
Concrete work for an extension, new building or external structure begins with the design and preparation below it. Build-Able coordinates suitable concrete foundations, slabs, bases and related work across Edinburgh and the Lothians, with the scope determined by ground conditions, access, levels, drainage, loading and the construction that follows.
Concrete Work Planned for Its Intended Use
A concrete element should be planned around what it needs to support and how it connects with the wider project. Dimensions, concrete specification, reinforcement, joints, damp protection, insulation, finished levels and curing requirements may all affect the result. Existing services, neighbouring structures and restricted access can also influence the working method.
Build-Able can coordinate concrete work with groundworks, masonry, home extensions and new-build projects. Where design information is still being developed, our architectural plans service may also be relevant.
Concrete Services
- Concrete foundations and strip footings shown in the agreed design
- Ground-bearing floor slabs and oversites
- Garage and outbuilding bases
- Concrete pads and equipment bases
- Formwork and reinforcement preparation
- Concrete steps and selected external areas
- Concrete coordinated with drainage and buried services
- Localised repairs and making good where the scope is suitable
Foundations and Footings
Foundation work should follow the agreed drawings and respond to the conditions exposed during excavation. Formation level, dimensions, nearby structures, groundwater and unsuitable ground may all require review before concrete is placed. Concrete should not be treated as a substitute for resolving uncertain design or ground information.
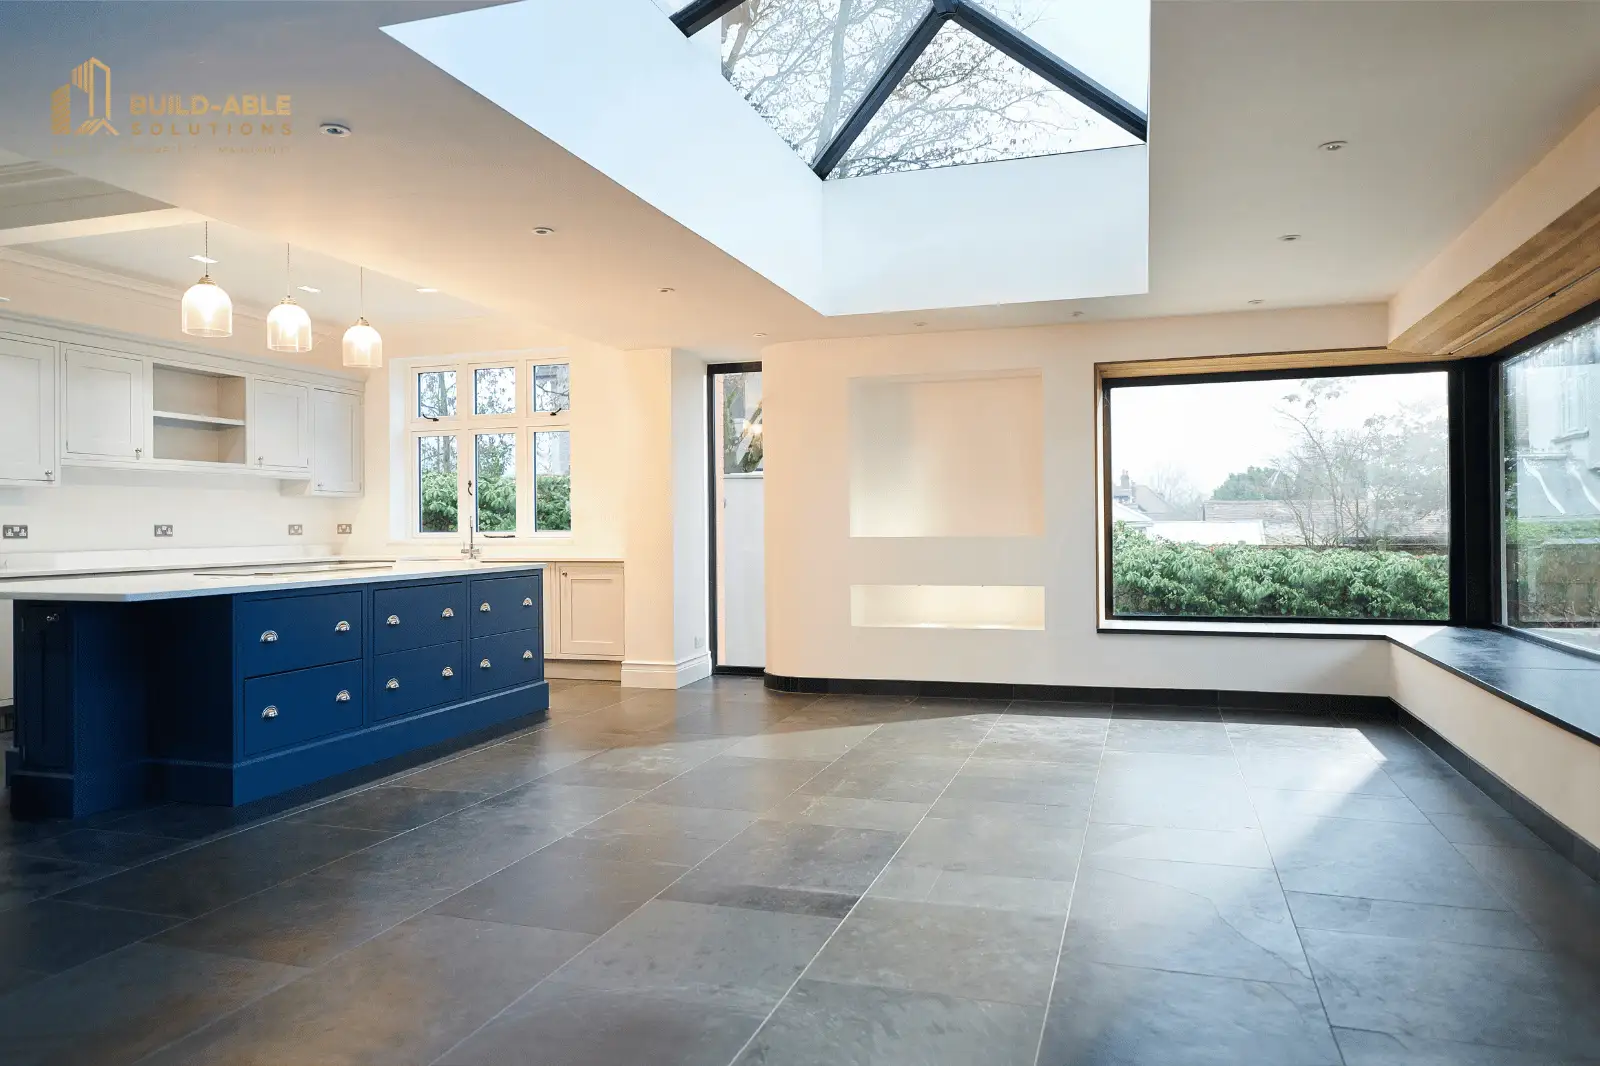
Floor Slabs and Building Bases
The complete floor build-up needs to work as one system. Sub-base preparation, compaction, membranes, insulation, reinforcement, service entries and finished levels should be coordinated before the pour. This is particularly important where a new slab meets an existing building or where later floor finishes have specific level or moisture requirements.

External Concrete and Equipment Bases
External slabs, steps and bases require suitable preparation and levels, with water directed appropriately around the property. The intended finish, falls, edges, joints and relationship with doors, walls and surrounding surfaces should be agreed before placement.
For a heat-pump equipment base, the unit position, clearances, drainage and required dimensions should be confirmed by the heating designer before concrete work begins. Renew-Able Solutions’ heat-pump service can provide this specialist input where it forms part of a renewable-heating project.

Preparation, Placement and Curing
Concrete placement is one stage in a wider sequence. The excavation and sub-base need to be ready, formwork stable, reinforcement positioned as designed and routes through the concrete agreed. Access for delivery and placement must be considered in advance. Weather conditions can affect the plan, and newly placed concrete needs appropriate protection and curing before it is loaded or covered by the next stage.
Some shrinkage and surface variation can occur as concrete cures. The intended finish and tolerance should therefore be discussed early, particularly for visible areas or surfaces receiving a thin final finish. Existing cracking or movement should be investigated before a repair approach is chosen; see the related maintenance and repairs service for suitable remedial enquiries.
What Affects a Concrete-Work Quote?
A quotation depends on the drawings and dimensions, concrete volume and specification, reinforcement, excavation, sub-base, formwork, delivery access, pump or placement requirements, disposal, weather protection and the work before and after the concrete stage. Any assumptions should be identified so they can be reviewed if the site conditions or design change.
Concrete Work Across Edinburgh and the Lothians
Build-Able considers suitable concrete-work enquiries in Edinburgh, East Lothian, Midlothian and West Lothian. Availability depends on access, scope and how the concrete element connects with the wider build. The Services page shows the construction and finishing work that may be coordinated with your project.
Frequently Asked Questions
Do you install concrete foundations for extensions?
Concrete foundation work can be coordinated as part of a Build-Able extension project. Excavation, dimensions, reinforcement and concrete specification must follow the agreed design and respond to the ground conditions found.
Can you prepare a concrete base for a garage or outbuilding?
A concrete base may be suitable where the intended structure, levels, loading, ground conditions, access and any required permissions are clear. The complete floor build-up should be agreed before work starts.
Do you undertake reinforced concrete work?
Reinforced concrete elements can be considered where they are shown in the project information and fall within the agreed scope. Reinforcement type, cover and placement should follow the relevant design.
Can drainage and services be coordinated before a slab is placed?
Yes, where this forms part of the agreed project. Drainage, ducts, sleeves and service entries should be checked before reinforcement and concrete make later changes more difficult.
What information helps with a concrete-work quotation?
Useful information includes drawings, dimensions, intended use, loads where relevant, access, proposed levels, drainage and service routes, photographs and any available structural specification.
How long does concrete work take?
The programme depends on excavation and preparation, formwork, reinforcement, concrete quantity, access, weather, curing requirements and the next construction stage. A project-specific sequence can be discussed after the scope is reviewed.
Discuss Your Concrete Project
Contact Build-Able with the site address, drawings, dimensions, intended use and access information. Call 0131 210 0405 or use the enquiry form to discuss whether the work is suitable.
