Building & Renovation Project Gallery in Edinburgh
Project Images & Building Ideas
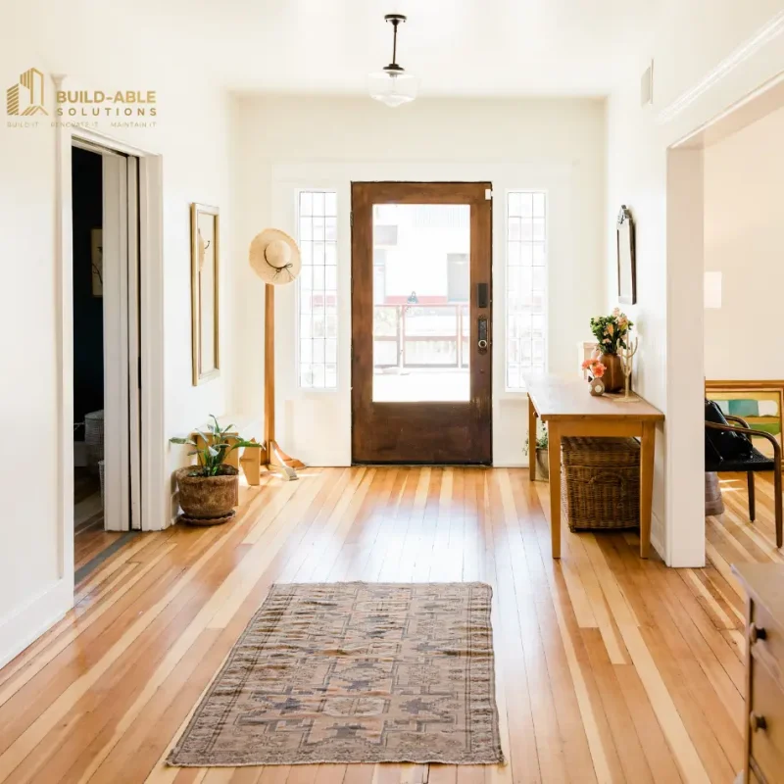
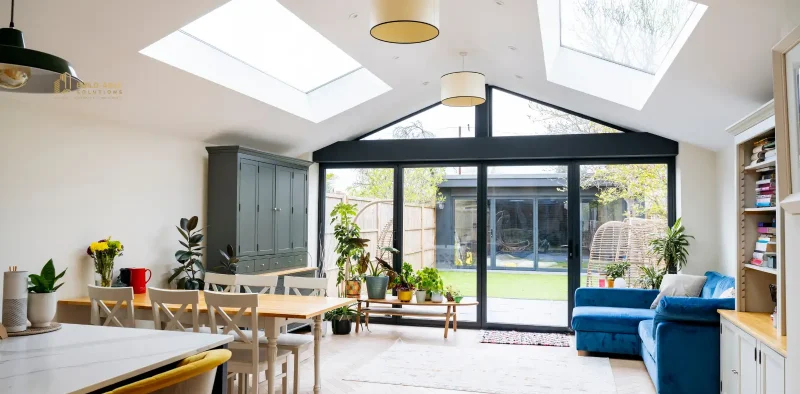
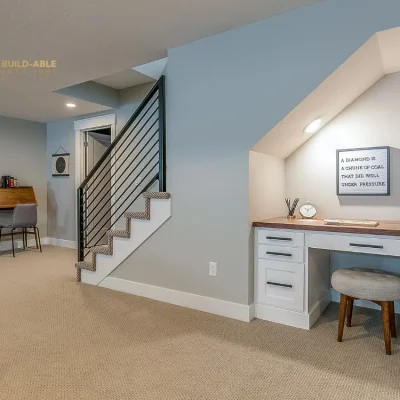
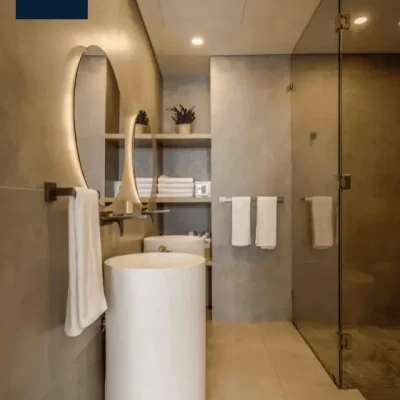
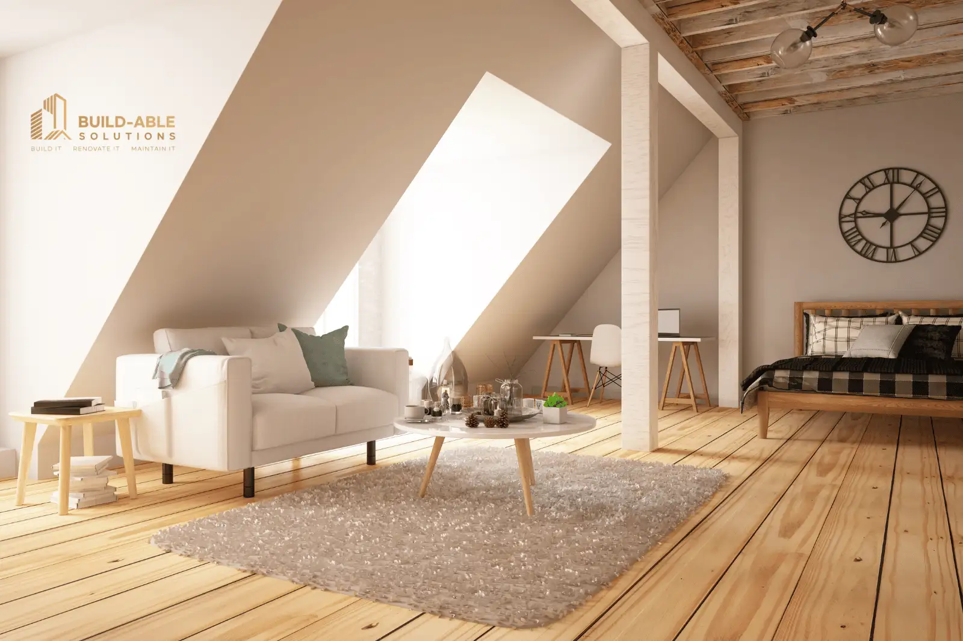
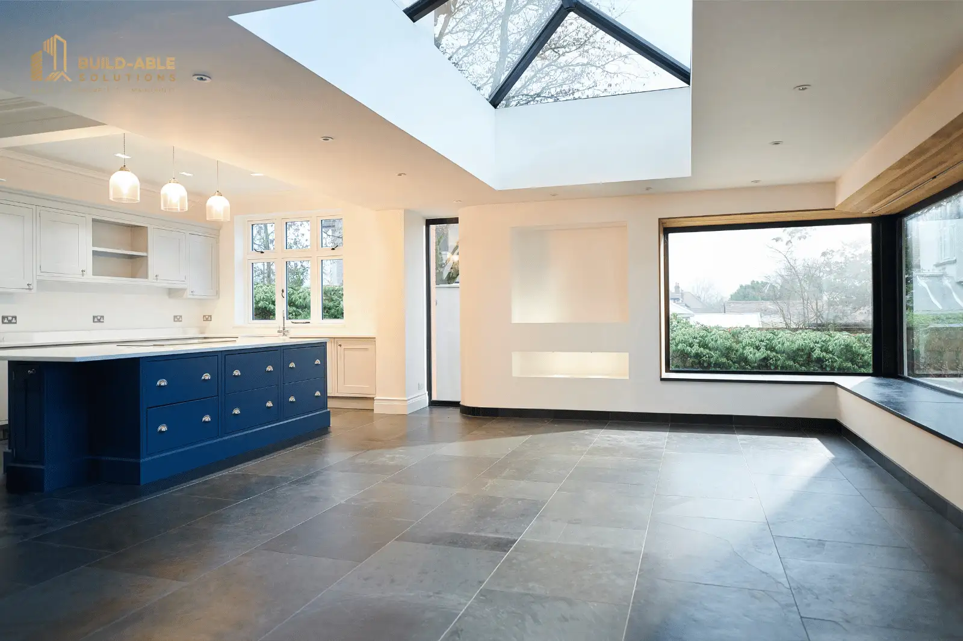
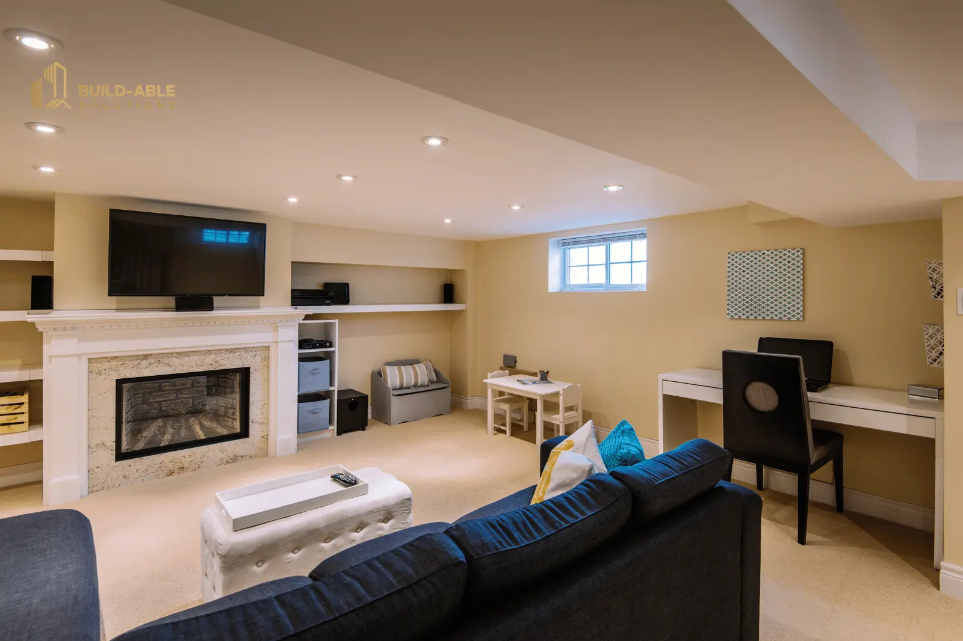
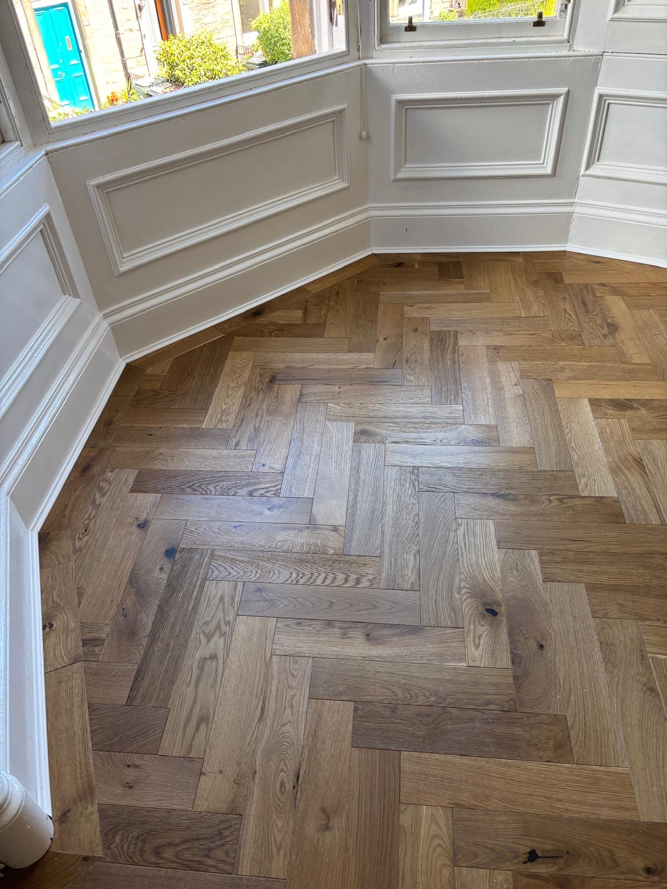
Browse project images covering extensions, conversions, refurbishments, roofing and flooring in Edinburgh and the Lothians. Use them as references when explaining the space, materials or finish you have in mind.
This gallery brings together images from different types of building and renovation work. It is intended to help homeowners compare ideas and prepare a clearer enquiry; it is not a catalogue of standard packages. A photograph cannot show every structural detail, existing defect or consent requirement, so the appropriate method, specification, quotation and programme must be based on the actual property.
Look beyond the finished appearance and note the layout, use of space, access and relationship with the existing building. These factors can affect the design and construction approach. If the work forms part of a wider upgrade, our pages on Kitchen Renovations, Bathroom Renovations and Maintenance & Repairs provide related guidance.
Planning Your Enquiry
When contacting Build-Able, share the property address, proposed use, available drawings and any known constraints such as restricted access, neighbouring buildings or visible defects. Larger alterations may need surveys, architectural plans or permissions before a construction scope can be confirmed. Reference images help communicate priorities, but they do not replace property-specific investigation and design.
From Image to Project Brief
What Happens Next
Reference images are useful for discussing priorities, but they do not establish the structural solution, consent route, cost or programme. Those depend on the property, the information available and the agreed scope.
Choose Useful References
Note which images are relevant and what you like about them: the layout, use of space, materials, junction details or finish. This gives the initial conversation a practical starting point without assuming that one property can be copied directly to another.
Review the Property
The proposed work can then be considered alongside access, existing construction and the drawings or survey information available. Further investigation or specialist design input may be required where conditions are concealed or structural changes are proposed.
Define the Scope
Drawings, specification, permissions and key selections should be brought together before the construction scope and quotation are confirmed. Clear information at this stage helps identify dependencies between building work, finishes and other trades.