Basement Conversions in Edinburgh & the Lothians
Turn an underused basement or lower-ground floor into practical space with a conversion planned around your property. Build-Able coordinates feasibility, structural work, moisture management, services and finishes for basement projects across Edinburgh, East Lothian, Midlothian and West Lothian.
- Feasibility and design coordination
- Waterproofing and ventilation planning
- Construction and finishing
-
Feasibility First
The existing structure, headroom, access, drainage and moisture conditions shape every basement plan.
-
Coordinated Trades
Structural, waterproofing, plumbing, electrical and finishing work can be planned as one joined-up project.
-
Edinburgh & Lothians
Project enquiries are welcomed from Edinburgh, East Lothian, Midlothian and West Lothian.
-
Property-Specific Scope
Quotations are developed around the surveyed conditions, agreed design and selected finish.
FEASIBILITY FIRST
PROJECT-LED DELIVERY
Making Lower-Ground Space Work Harder
A basement conversion can create useful floor area without increasing the building’s footprint, but below-ground projects need careful investigation before finishes are chosen. Usable headroom, foundations, wall construction, access, ground levels, water ingress, drainage and ventilation can all influence what is practical.
Edinburgh and Lothians properties vary widely. A stone-built townhouse cellar, a lower-ground flat, a modern house with a partially buried level and a rural property can each require a different response. The proposed use matters too: a utility room has different requirements from habitable living space or guest accommodation.
Build-Able helps bring these parts together, from early scope and architectural plans to construction, services and internal finishing. Where structural engineering, waterproofing design or other specialist input is needed, that requirement can be identified during planning rather than treated as an afterthought.
BASEMENT CONVERSION SERVICES
Basement Conversion Services in Edinburgh & the Lothians
We plan basement work around the intended use of the room and the realities of the existing building. The right approach may involve improving an existing lower-ground floor, converting a cellar, changing layouts or coordinating more substantial structural work.
Early feasibility should establish what information is missing. Surveys may be needed to understand construction, levels, drainage or moisture conditions. Those findings inform the design, consent route, build sequence and realistic specification.
For habitable rooms, the whole environment must work together: thermal performance, ventilation, heating, moisture control, daylight, acoustics and fire safety. For utility or storage areas, durability and practical service access may take priority. The brief should make these differences clear.
Living and Family Space
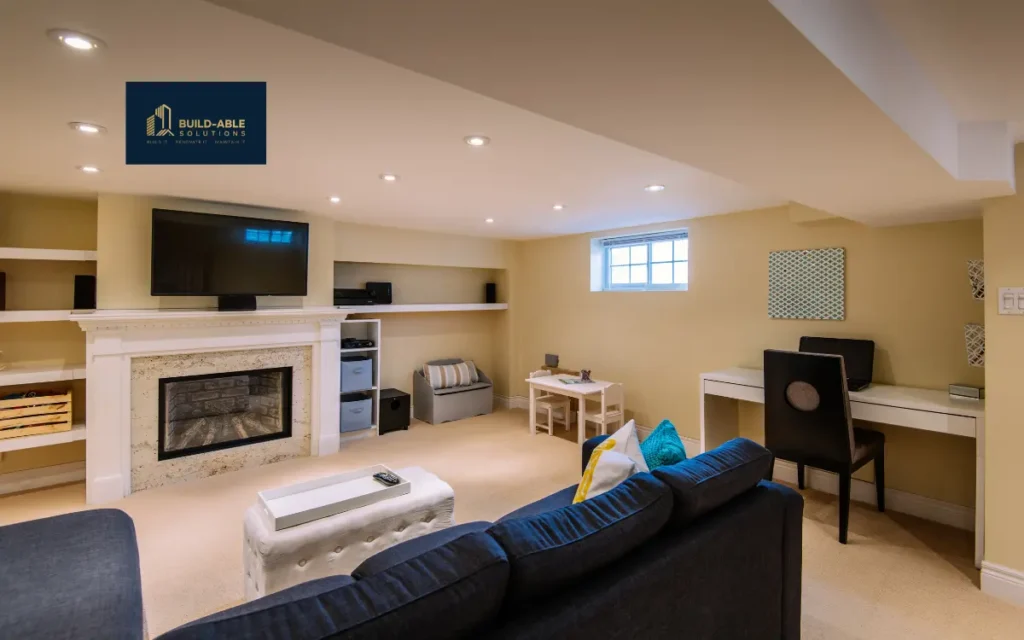
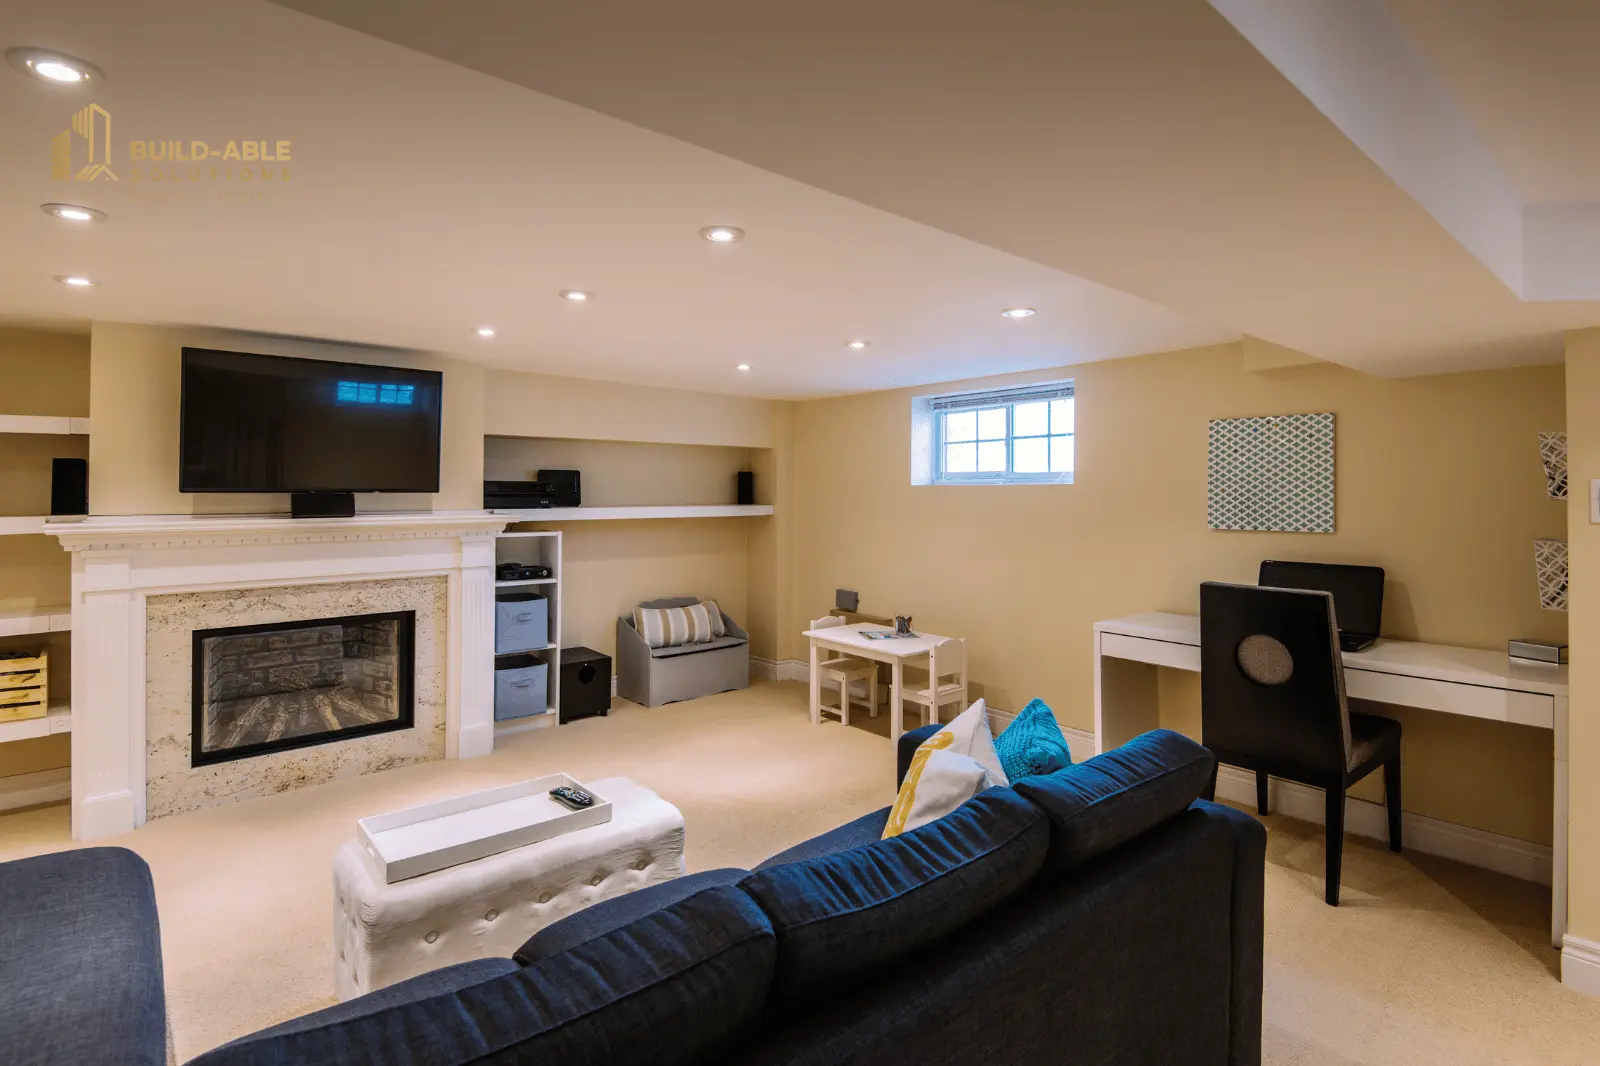
Create a comfortable lower-ground living room, playroom or media space with appropriate insulation, ventilation, lighting and acoustic considerations. Layout decisions should also account for stair access, escape arrangements and how the room connects to the rest of the home.
Home Offices and Studios
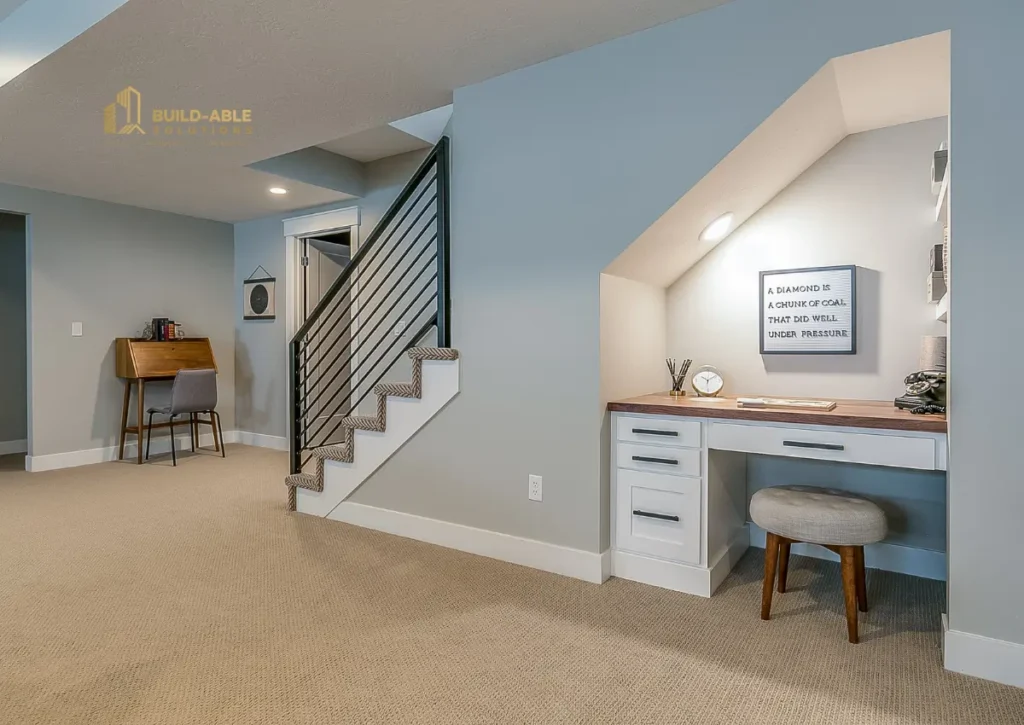
Plan a quieter work or creative space with suitable power, data, lighting, storage and ventilation rather than treating the basement as a simple decorated room. Daylight, ceiling height and long-term comfort should be considered at design stage.
Utility and Storage Areas
Improve practical storage, laundry or utility space while coordinating drainage, water supplies and access with our plumbing services. Materials and finishes should suit the conditions and expected use of the lower-ground area.
Guest Rooms and Bathrooms
Guest accommodation or bathroom space may be possible where ceiling height, drainage, ventilation, daylight and fire-safety requirements can be addressed. Bedrooms and bathrooms bring specific design and service demands, so suitability must be confirmed for the individual property before the layout is fixed.
Lower-Ground Refurbishments
Upgrade an existing basement layout as part of a wider property refurbishment, including partitions, services, plastering, flooring and decoration. This can be appropriate where the basic structure and level already work but the space needs better moisture control, comfort or functionality.
PROJECT-SPECIFIC COSTS
What Affects Basement Conversion Costs?
There is no reliable standard price for a basement conversion. Two properties with a similar floor area can require very different work because the below-ground structure, water conditions, access and drainage may not be alike.
A scheme that uses an existing dry lower-ground room will differ substantially from one requiring excavation, structural support or a new waterproofing system. The cost discussion should therefore follow investigation and scope definition, not begin with a generic square-metre figure.
Important cost factors include:
- surveys, design work and any engineering input;
- excavation, underpinning or structural alterations where required;
- waterproofing design, drainage and moisture-management measures;
- access for labour, materials and spoil removal;
- ventilation, insulation, heating, electrical and plumbing work;
- windows, light wells, stairs, fire-safety work and the selected finish.
After the property and intended use have been reviewed, Build-Able can prepare a scope and quotation based on the work identified. Early decisions about layout and specification make that quotation more useful and reduce avoidable changes later.
Provisional allowances may be useful where opening-up or surveys cannot resolve every condition in advance. These should be identified clearly, with the basis of the allowance explained, so later decisions can be made against the actual condition found.
BELOW-GROUND WORK NEEDS JOINED-UP PLANNING
A successful conversion is more than a dry-lined room. Structure, water management and building services sit behind the visible finish, and a decision in one area can affect several others. Our role is to coordinate the agreed work so the design can be translated into a practical construction sequence.
A Practical Approach to Basement Conversions
Feasibility-Led Planning
We begin with the property, the intended use and the constraints that affect whether the proposed space can be created safely and sensibly. This helps distinguish essential enabling work from optional features and finishes.
Moisture Management
Existing damp and water ingress need investigation. The appropriate strategy may combine specialist waterproofing design with drainage, ventilation and related damp-proofing work. Details at floors, walls, openings and service penetrations all matter.
Structure and Groundworks
Where a scheme affects foundations, slabs, retaining walls or external levels, we coordinate the relevant structural, groundworks and concrete work within the agreed scope. Temporary works and build sequence may be as important as the finished design.
Services and Finishes
Electrical, plumbing, ventilation, insulation and heating requirements are planned alongside partitions, plastering and flooring so the finished room works as intended. Planning these elements together can avoid difficult late changes in a space where routes may be constrained.
Clear Project Stages
The sequence, dependencies and site arrangements are discussed once the scope is understood. Updates can then follow the actual project rather than relying on a generic promise. Decisions, variations and access requirements should be recorded as the work develops.
Testimonials
What Clients Say About Build-Able
EXCELLENT Based on 6 reviews
 Posted on Google
 Philip LongAlan and the team installed and connected our ground mounted PV system and battery. Having the house run off solar is very satisfying and I would recommend it to anyone, as well as Renew-Able Solutions for the instal. Alan's support post installation has been much appreciated as wellPosted on Google
 John McConvilleAlan and the team did a great job advising and installing the best suited battery and ev charger for us. We are now reaping the benefits of cheap, clean energy. He was on hand to help with any issues with configuring our GivEnergy Battery and Zappi charger making them work optimally with my energy provider. Very responsive. I would thoroughly recommend Renew-AblePosted on Google
 Malachy McCoolWe were looking for batteries to complement our pv panels since on sunny days we never used all the electricity generated. We are also on off peak for charging our car. Alan was superb. He explained it all clearly, answered all questions knowledgeably and was very comfortable to deal with. The job was done on time, with no fuss and, very importantly, we felt very comfortable having them in the house. Delighted at the battery performance. It not only worked to store solar but we could choose to charge on very low overnight rates to use in daytime. Our electricity bill literally halved from March (pre install) to April (2023). Professional, courteous and very skilled. Subsequently we decided to augment the system with a second battery and again they were flawless in advice, integrating it into the system and commissioning. Now almost two years on from initial installation it is all still working perfectly. What more could you want?Posted on Google
 Lisa MasonFantastic! From my initial consultation on EV changer installation to the finished job everything was seamless! The cable is fully hidden and super neat! I am so happy! I cannot recommend Alan & his team enough!!!!Posted on Google
 Alex ButcherAlan and his team were fantastic - spent lots of time helping me to understand the different options for my solar and battery setup, and performed a great installation. Would highly recommend.Posted on Google
 Jeremy RoebuckProfessional service with excellent advice. RecommendedVerified by TrustindexTrustindex verified badge is the Universal Symbol of Trust. Only the greatest companies can get the verified badge who has a review score above 4.5, based on customer reviews over the past 12 months. Read more
Our Portfolio
Explore Build-Able Building & Renovation Work
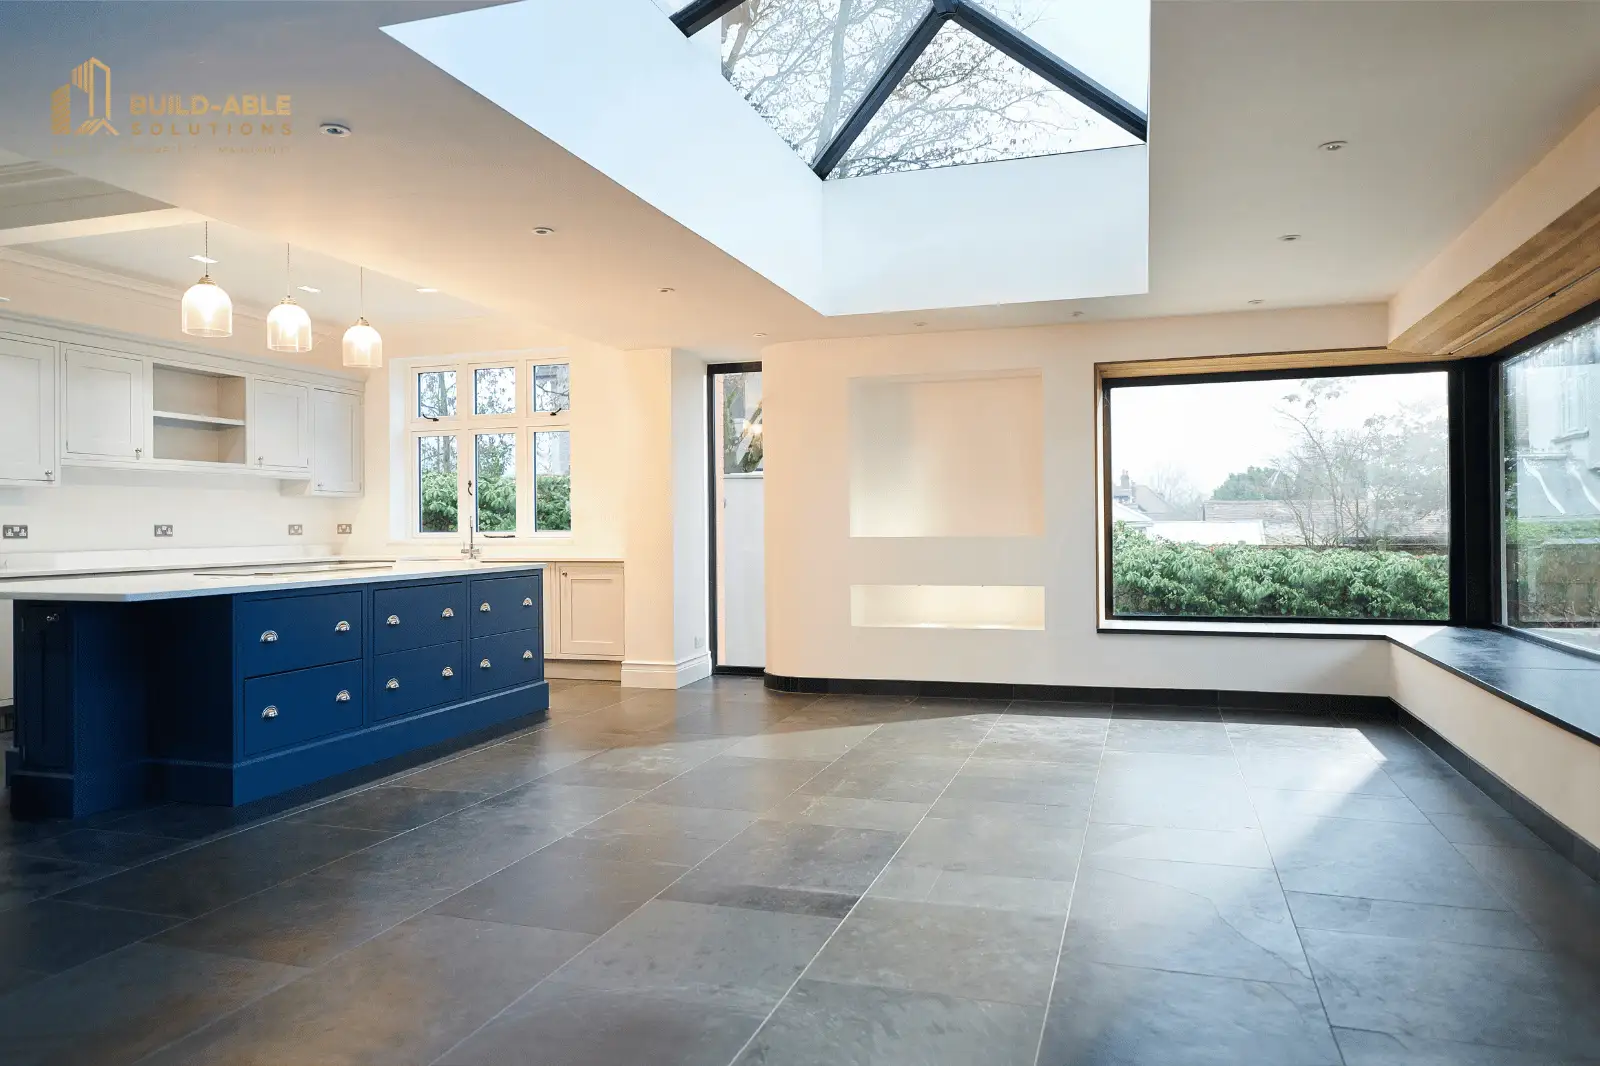
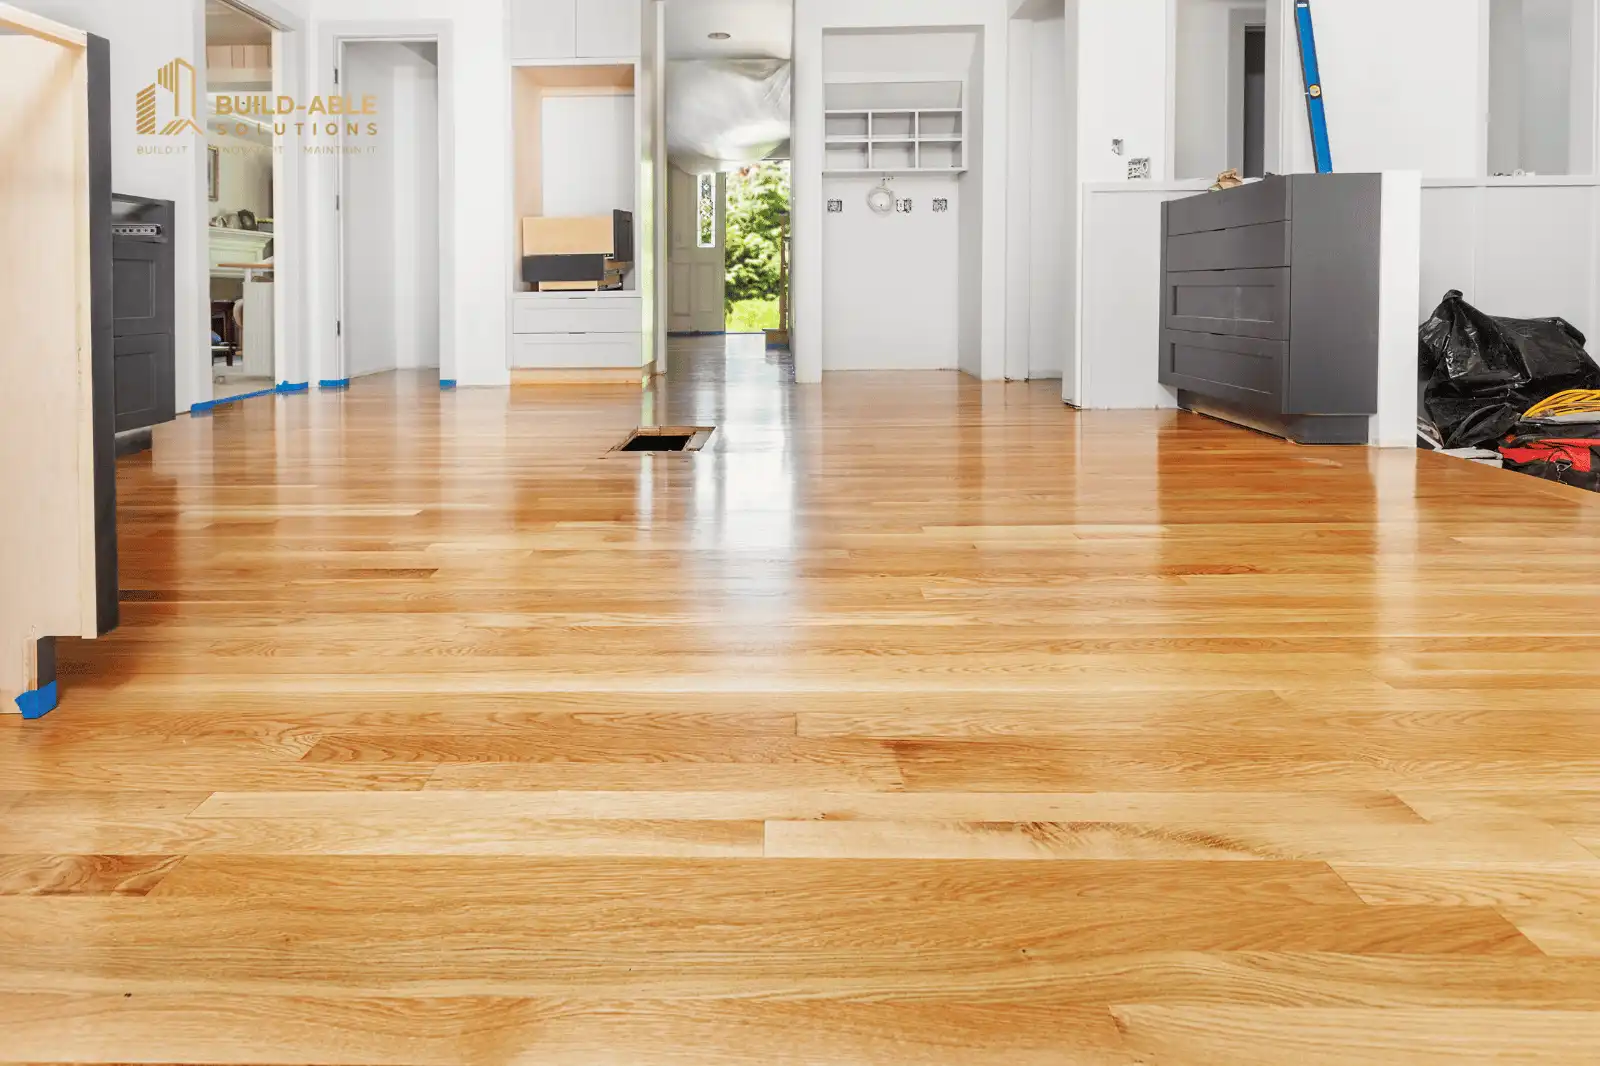
View images from a range of Build-Able construction and renovation projects. The gallery illustrates the wider building work we coordinate; it is not presented as a portfolio of basement-only projects. The exact layout, materials and specification for a basement conversion are developed for the individual property.



PROJECT SETTINGS
Basement Projects for Homes and Commercial Premises
Residential
For homes, a basement project can improve everyday living, working, utility or storage space. The design should respond to how the room will be used, alongside access, privacy, natural light, ventilation and fire-safety considerations. In occupied homes, the build plan should also address dust, noise and safe separation from the work area.
Commercial
For commercial premises, lower-ground refurbishment may support storage, staff or operational space where the proposed use, accessibility, escape arrangements, ventilation and relevant permissions allow it. Requirements are assessed against the building and brief, including how construction will interact with ongoing operations or neighbouring occupiers.
OUR PROCESS
How a Basement Conversion Is Planned
Below-ground work is easier to control when investigation, design and construction decisions happen in the right order. The project route is tailored to the property rather than assumed from floor area alone. The three stages below show the typical logic, although the detail will vary.
Assess & Define
We discuss the intended use and review access, headroom, structure, moisture, drainage and services. Design and drawing requirements, surveys and specialist input are identified before the build scope is finalised. At this stage, it is useful to separate feasibility questions from preferences about finishes.
Plan & Coordinate
The agreed design is translated into a sequence for structural work, waterproofing, services, ventilation and finishes. Planning permission, listed-building or conservation considerations and any building-warrant requirements must be checked for the specific proposal. Procurement and access arrangements are then aligned with that sequence.
Build & Complete
Work progresses through the agreed stages, with inspections and decisions coordinated at the relevant points. Concealed work should be reviewed before it is covered, and later trades follow once the necessary conditions are achieved. Final checks and outstanding items are reviewed against the documented scope before handover.
Discuss Your Basement Project with Build-Able
Tell us about your property, the current condition of the lower-ground space and how you hope to use it. We can discuss the next sensible step and the information needed to develop a project-specific scope. Contact Build-Able to start the conversation.
Our Latest Blogs

COMMON QUESTIONS
Basement Conversion FAQs
These answers provide a starting point. Feasibility, permissions, waterproofing and project arrangements must be confirmed for the individual property.
Requirements depend on the property and proposed work. Excavation, structural alteration, external changes, a light well, a listed building or a conservation-area setting can affect the position. A building warrant may be required even where planning permission is not. The relevant checks should be completed before construction starts.
The right approach depends on the construction, ground and water conditions, drainage and intended use. Investigation and specialist waterproofing design may be needed. Moisture management can also involve drainage, ventilation and careful detailing; no single system is suitable for every basement.
There is no dependable standard price. Excavation, underpinning, waterproofing, drainage, access, spoil removal, services, stairs, windows or light wells and the finish level all affect cost. A useful quotation requires a property-specific scope.
The programme depends on surveys, design, permissions, specialist input, structural work, waterproofing, access, material lead times and the internal specification. A realistic schedule can be developed once these dependencies are known.
Sometimes, but it depends on the project. Noise, dust, access, temporary service interruptions, structural stages and safe separation from the work area all matter. The practical arrangements should be discussed during planning.
CONTACT US
Talk Through Your Basement Conversion
Call 0131 210 0405 to discuss a basement or lower-ground project in Edinburgh or the Lothians.
-
Phone Number
0131 210 0405
