Design & Build Services in Edinburgh & the Lothians
Plan a coordinated route from the first project brief through design information and construction. Build-Able supports residential and commercial projects in Edinburgh, East Lothian, Midlothian and West Lothian, with the scope and responsibilities agreed for each property.
- Project brief and feasibility
- Design and technical coordination
- Construction and fit-out delivery
-
Defined Brief
Turn priorities, constraints and required information into a clear, workable project scope.
-
Coordinated Information
Align drawings, engineering, specifications and construction decisions before and during the build.
-
Edinburgh & Lothians
Plan around the property, access, neighbouring buildings and the relevant statutory requirements.
-
Project-Specific Scope
Costs and programmes reflect the design, site conditions, finishes, approvals and agreed responsibilities.
COORDINATED SCOPE
PRACTICAL DELIVERY
A Coordinated Route from Brief to Build
A design-and-build approach brings the design information and construction programme into one coordinated process. The exact professional roles still need to be clear: an architect or architectural designer, structural engineer, energy assessor and other specialists may be required depending on the project.
Build-Able can agree how those inputs connect with the building work, whether the project is a new build, home extension or wider property refurbishment. Planning permission and a building warrant are separate processes; neither approval can be guaranteed.
FROM BRIEF TO COMPLETION
Design & Build Support for Edinburgh Projects
The service is shaped around the project rather than a standard package. Early decisions about structure, services, permissions, finishes and responsibilities help reduce avoidable changes once work starts.
Project Brief & Feasibility
Define the intended use, priorities, site constraints and information needed before committing to construction. Early feasibility may consider access, existing structure, utilities, neighbouring property and whether surveys or specialist advice are required.
Architectural & Technical Coordination
Coordinate the drawings, specifications and specialist information needed for pricing and construction. See our Architectural Plans service for the separate design and drawing support that may form part of the agreed project scope.
Planning & Building Warrant Coordination
Identify the permissions and supporting information likely to be needed. Where applications are required, the responsible designer or agent and the submission scope should be agreed. Decisions remain with the relevant local authority.
Construction & Trade Sequencing
Plan the order of groundworks, structural work, the building envelope, services and internal trades. Coordinating information before each stage helps the right details reach the site at the right time.
Interior Fit-Out & Handover
Complete the agreed internal works, which may include plumbing, joinery, plastering, decorating and flooring. Handover requirements, certificates and outstanding items are reviewed against the project-specific scope.
COSTS AND PROJECT SCOPE
What Affects Design & Build Costs?
There is no reliable standard price for a design-and-build project. A useful estimate depends on the property, design information and an agreed level of finish.
Key cost factors
Surveys and professional design work, planning or building-warrant requirements, site access, ground conditions, structural alterations, utilities, insulation, windows and roofing can all affect the budget. Kitchens, bathrooms, finishes and external works also vary widely.
Building a useful scope
Cost planning becomes more dependable as drawings, specifications and responsibilities are confirmed. Allowances should be identified clearly, and changes or previously hidden conditions recorded as the work develops. For projects involving structural or envelope work, related services such as roofing may need to be coordinated early.
Build-Able can discuss the available information and the next practical step. A quotation or programme should be based on the agreed project documents rather than a generic starting figure.
Good coordination depends on clear information, sensible sequencing and decisions made at the right stage—not blanket promises about price, approvals or completion dates.
Why Use a Coordinated Design & Build Approach?
One Coordinated Programme
Bring the agreed design inputs and construction stages into a shared sequence so dependencies are visible before work reaches site.
Defined Design Responsibilities
Record who is providing drawings, engineering, specifications, submissions and inspections. This helps avoid gaps or conflicting assumptions.
Construction-Informed Decisions
Review design choices against buildability, access, sequencing and the condition of the existing property before committing to the next stage.
Clear Scope & Change Control
Base estimates and programmes on the available information, then record agreed changes as designs, selections or site conditions develop.
Energy Planning at the Right Stage
Consider insulation, ventilation, heating and hot-water needs before layouts and services are fixed. Where renewable heating is relevant, Renew-Able Solutions’ heat-pump service can provide specialist input.
Testimonials
What Clients Say About Build-Able
EXCELLENT Based on 6 reviews
 Posted on Google
 Philip LongAlan and the team installed and connected our ground mounted PV system and battery. Having the house run off solar is very satisfying and I would recommend it to anyone, as well as Renew-Able Solutions for the instal. Alan's support post installation has been much appreciated as wellPosted on Google
 John McConvilleAlan and the team did a great job advising and installing the best suited battery and ev charger for us. We are now reaping the benefits of cheap, clean energy. He was on hand to help with any issues with configuring our GivEnergy Battery and Zappi charger making them work optimally with my energy provider. Very responsive. I would thoroughly recommend Renew-AblePosted on Google
 Malachy McCoolWe were looking for batteries to complement our pv panels since on sunny days we never used all the electricity generated. We are also on off peak for charging our car. Alan was superb. He explained it all clearly, answered all questions knowledgeably and was very comfortable to deal with. The job was done on time, with no fuss and, very importantly, we felt very comfortable having them in the house. Delighted at the battery performance. It not only worked to store solar but we could choose to charge on very low overnight rates to use in daytime. Our electricity bill literally halved from March (pre install) to April (2023). Professional, courteous and very skilled. Subsequently we decided to augment the system with a second battery and again they were flawless in advice, integrating it into the system and commissioning. Now almost two years on from initial installation it is all still working perfectly. What more could you want?Posted on Google
 Lisa MasonFantastic! From my initial consultation on EV changer installation to the finished job everything was seamless! The cable is fully hidden and super neat! I am so happy! I cannot recommend Alan & his team enough!!!!Posted on Google
 Alex ButcherAlan and his team were fantastic - spent lots of time helping me to understand the different options for my solar and battery setup, and performed a great installation. Would highly recommend.Posted on Google
 Jeremy RoebuckProfessional service with excellent advice. RecommendedVerified by TrustindexTrustindex verified badge is the Universal Symbol of Trust. Only the greatest companies can get the verified badge who has a review score above 4.5, based on customer reviews over the past 12 months. Read more
Our Portfolio
Explore Build-Able Building & Renovation Work
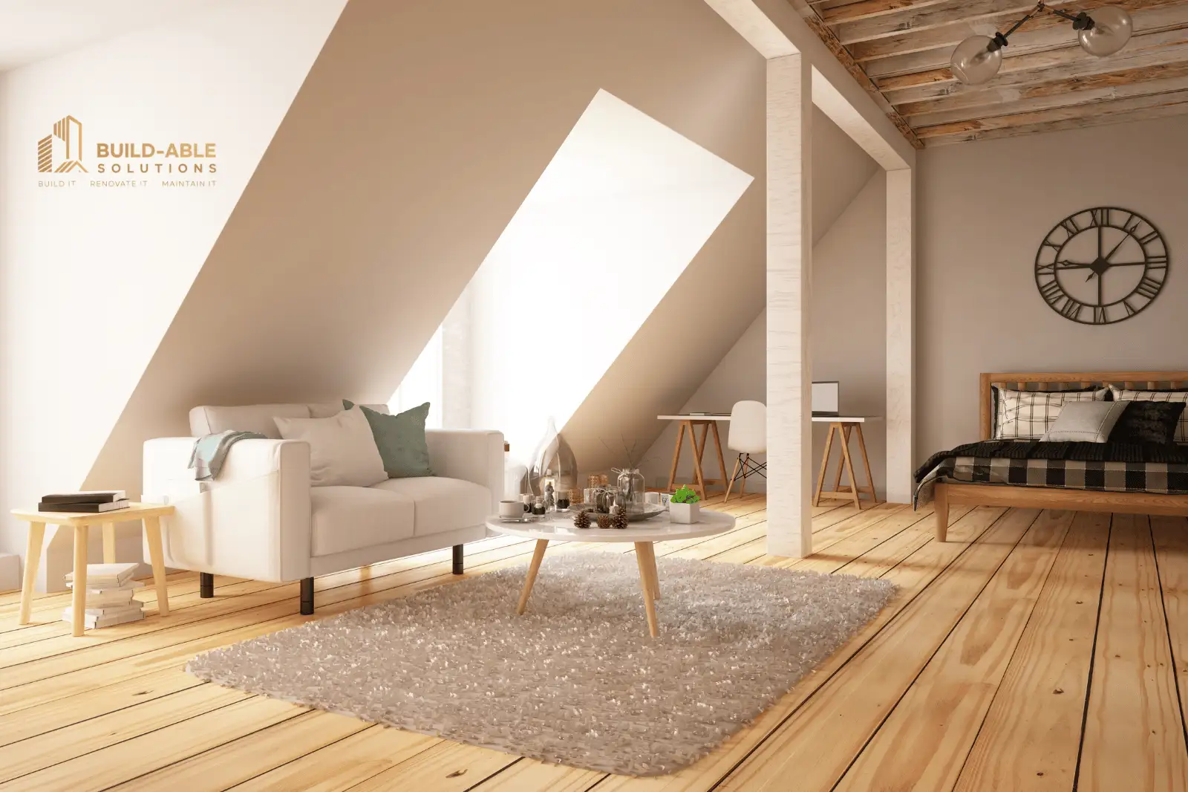
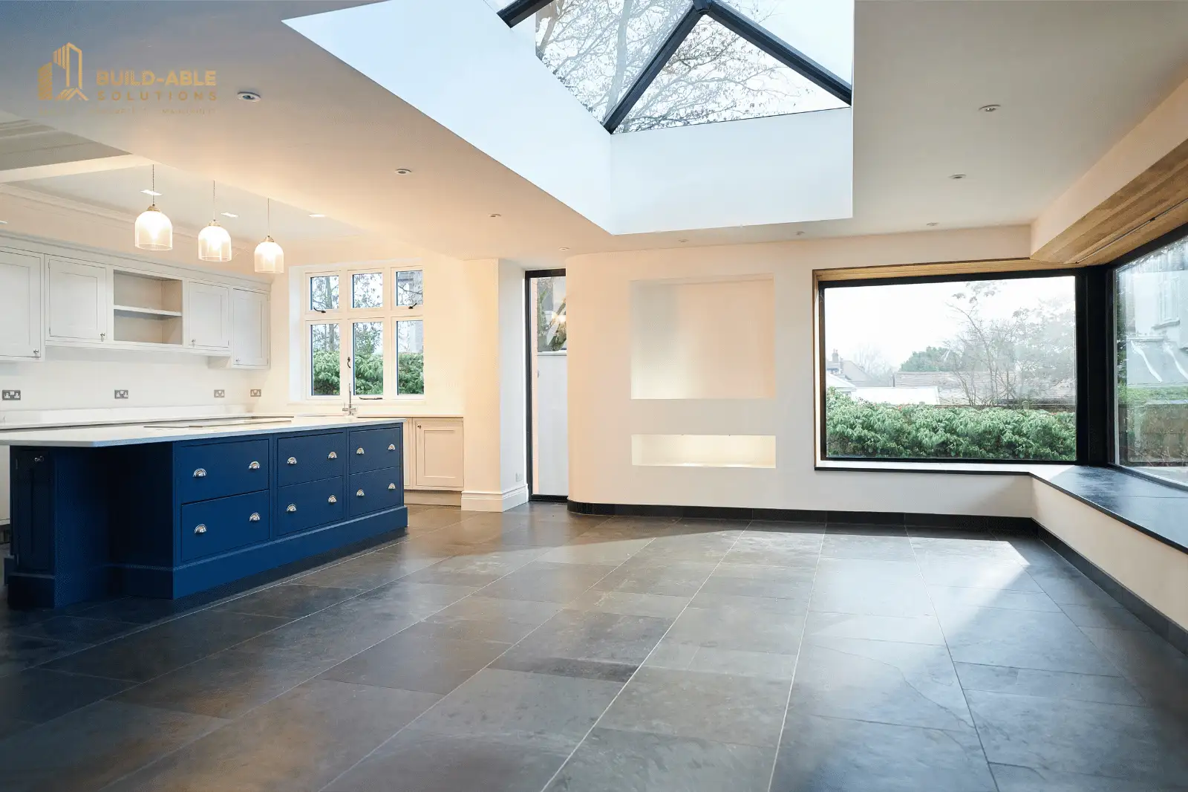
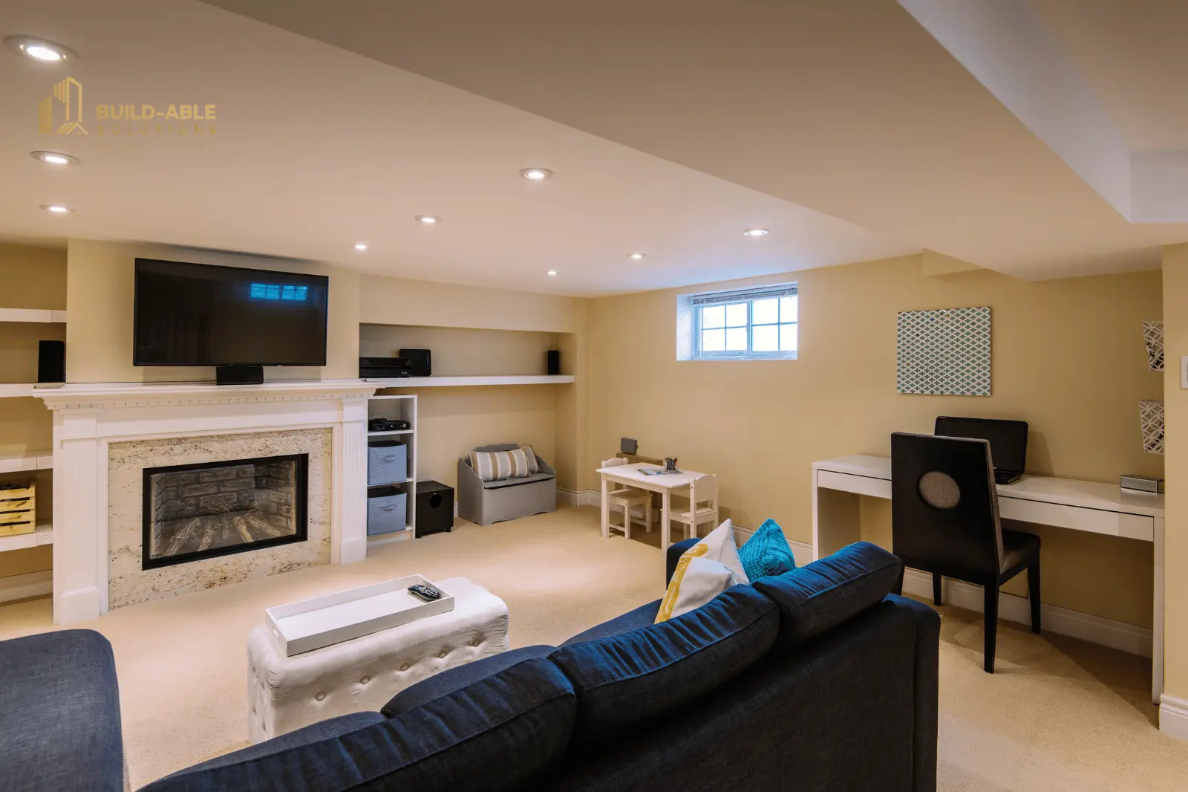
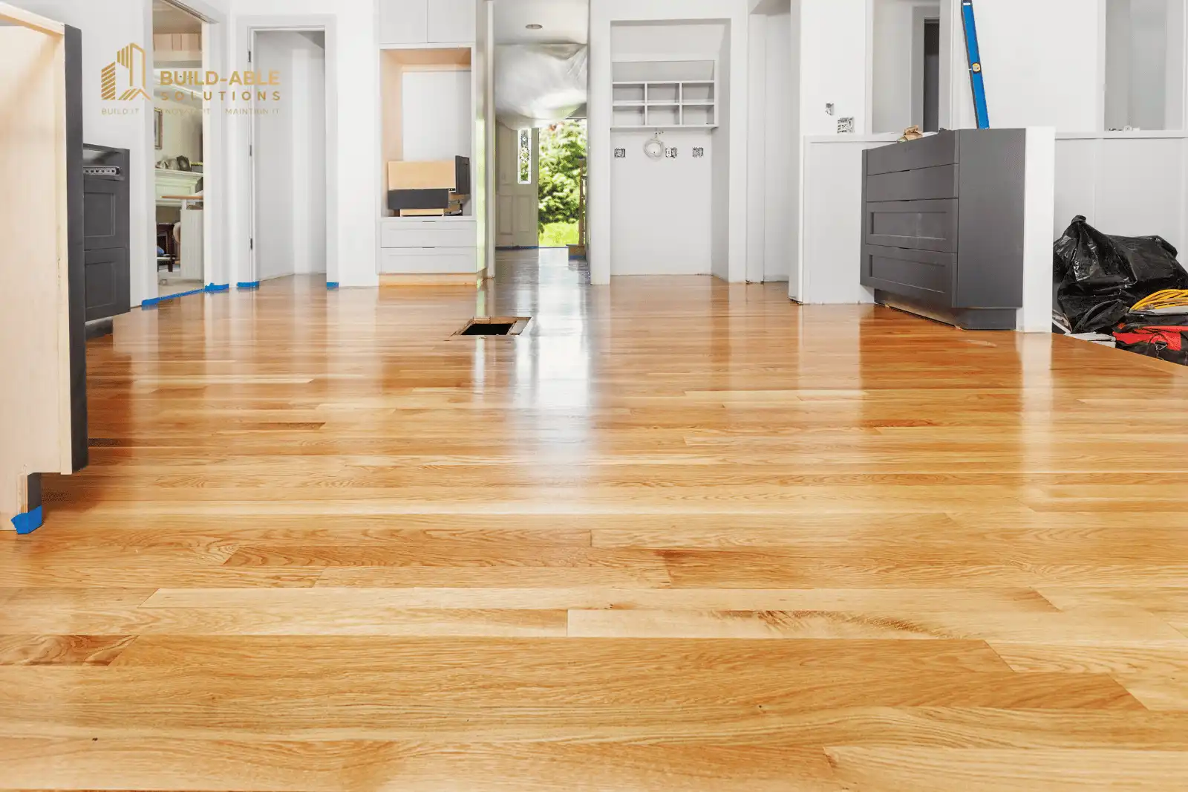
This gallery shows examples from a range of Build-Able building and renovation services. It is a broader portfolio rather than a claim that every image represents a complete design-and-build commission.


PROJECT TYPES
Residential & Commercial Design-Build Projects
Residential
Residential work may include extensions, new homes, conversions and whole-property refurbishments. The right delivery route depends on the property, the design team and the permissions or specialist information needed.
Commercial
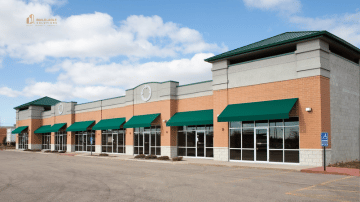
Commercial projects can include alterations, fit-outs and refurbishment. Scope, access, occupation, fire safety, building standards and business continuity need to be reviewed for the particular premises before a construction plan is agreed.
Our Process
How We Work
A staged process keeps decisions and responsibilities visible while allowing the programme to respond to approvals, surveys, procurement and site conditions.
1. Define the Brief & Information
Discuss objectives, constraints and available documents. Identify surveys, designers, engineers, statutory processes and selections needed to develop the scope.
2. Coordinate Design & Approvals
Review drawings and specifications for buildability, agree responsibilities and plan submissions where required. Procurement and sequencing can then be based on better information.
3. Build, Review & Handover
Carry out the agreed construction stages, coordinate inspections and record changes. At handover, review the completed scope, relevant documentation and any identified outstanding items.
Discuss Your Design & Build Project
Tell us about the property, intended work and information already available. We can help identify the next practical step for a project in Edinburgh or the Lothians. Contact Build-Able to start the conversation.
Our Latest Blogs

Frequently Asked Questions
These answers explain how a coordinated design-and-build project can be structured. The exact service scope depends on the property, professional appointments and statutory requirements.
It means the agreed design information and construction stages are managed as one coordinated route. The contract, professional roles and responsibilities should still be documented clearly for the individual project.
It depends on the proposed work and the property. Planning permission and a building warrant are separate processes, and some projects may also need listed-building consent or other approvals. The relevant authority decides each application.
The required designers and specialists depend on the project. Build-Able can coordinate with the appointed architectural designer, architect, structural engineer or other advisers, but those appointments and responsibilities are agreed in the project scope.
Costs depend on surveys, design development, approvals, site conditions, structure, services, materials, finishes and access. A useful estimate needs project-specific information; we do not publish a generic starting price.
The programme depends on design decisions, surveys, statutory approvals, specialist input, procurement, the amount of work and site conditions. A project-specific sequence can be developed once enough information is available.
Contact us
Start Building with Confidence
Call 0131 210 0405 to discuss the scope and information available for your next project.
-
Phone Number
0131 210 0405
