Loft Conversions in Edinburgh & the Lothians
A loft conversion can turn underused roof space into a bedroom, office, bathroom or flexible living area. Build-Able supports loft conversion projects across Edinburgh and the Lothians, coordinating the construction work around the existing roof, staircase, structure and agreed finish. Suitability varies, so headroom, access, layout, services and consent requirements should be assessed before the design is confirmed.
-
Property Assessment
Headroom, roof structure, access and stair position are considered before the scope is developed.
-
Coordinated Trades
Build-Able can coordinate relevant building trades around an agreed loft-conversion scope.
-
Edinburgh & the Lothians
Loft-conversion enquiries are considered across Edinburgh and the Lothians.
-
Project-Specific Quotes
Cost depends on the roof, structure, access, services, specification and consent requirements.
LOFT FEASIBILITY
BUILD COORDINATION
Use Your Roof Space More Effectively
A workable loft conversion needs more than spare floor area. Roof shape, usable headroom, structural support, stair position, insulation, ventilation, daylight and fire-safety measures all influence what can be achieved. Any planning permission, building warrant, engineering or specialist design input must be confirmed for the individual property. Our architectural plans service can help develop the proposal before construction.
LOFT CONVERSION OPTIONS
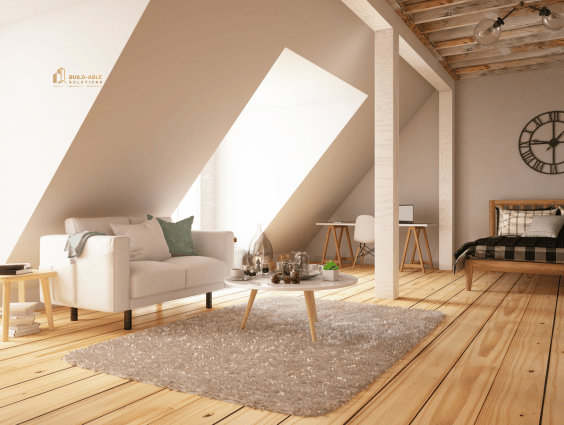
Loft Conversion Options for Edinburgh & Lothian Homes
The appropriate approach depends on the existing roof and the room you want to create. These common options are starting points rather than fixed packages; feasibility and consent requirements should be checked for each home.
Dormer Loft Conversions
A dormer alters part of the roof to increase standing space and usable floor area. Its size, position, structure, appearance and relationship with neighbouring properties need to be considered during design.
Rooflight Loft Conversions
Rooflights may improve daylight and ventilation while retaining more of the existing roof form. The option still depends on headroom, insulation build-up, structural condition and the intended room layout.
Hip to Gable Conversions
A hip-to-gable design replaces a sloping roof end with a vertical wall to create additional internal space. Suitability depends on the house type, roof construction, boundaries and required approvals.
Mansard Loft Conversions
A mansard conversion substantially changes the roof profile and can create a larger upper level. Structural design, external appearance and planning considerations are particularly important for this option.
Bedrooms, Offices & En-Suite Spaces
The final layout can be planned around a bedroom, home office, shower room or multipurpose space. Stair access, storage, heating, plumbing and natural light should be resolved together rather than treated as separate decisions.
BUILD IT. RENOVATE IT. MAINTAIN IT.
What Affects Loft Conversion Costs?
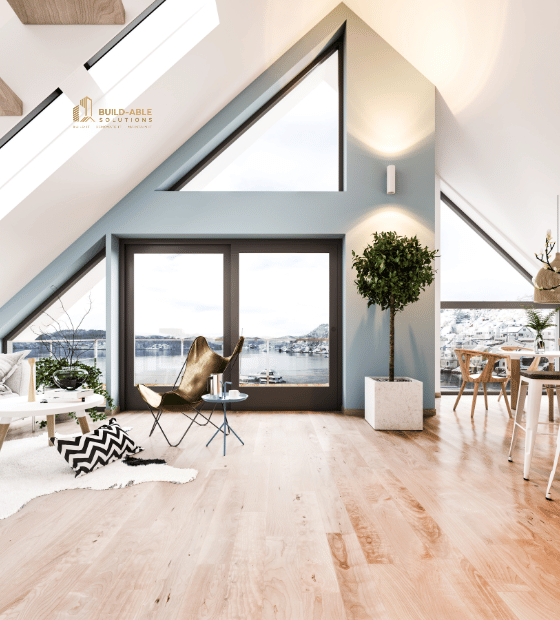
There is no responsible standard price for a loft conversion. A useful quotation needs an understood design, information about the roof and structure, and a clear specification for the finished rooms.
Important cost factors
Roof type, structural alterations, staircase design, dormers or rooflights, insulation, fire-safety work, electrical requirements and the chosen finish level all affect cost. Plumbing and drainage for an en-suite, bespoke storage, scaffolding and restricted access can also change the scope. Build-Able prepares a project-specific quotation after reviewing the available information; assumptions, exclusions and optional items should be discussed before work is agreed.
A loft conversion brings roof work, structural changes, access, services and interior finishing into one connected project. Clear early decisions help those elements fit together practically.
Planning a Loft Conversion with Build-Able
Property & Roof Assessment
Edinburgh and Lothian homes vary widely in roof form, age and construction. The initial assessment should consider headroom, rafters or trusses, load paths, stair location, access and any restrictions affecting the property.
Design Before Construction
Drawings, structural information and consent requirements should be identified before work starts. This helps define openings, supports, insulation build-ups, fire protection and the relationship between the new loft and existing floors.
Coordinated Building Services
Depending on the agreed scope, a loft conversion can involve roofing, plumbing, electrical work, insulation, plastering, flooring and decorating. Where the additional room changes household heat demand, advice from Renew-Able Solutions’ heat-pump team may be relevant.
Project-Specific Programme
The programme depends on design development, permissions, structural work, materials, roof weatherproofing, access and the selected finishes. These dependencies can be reviewed once the proposed scope is sufficiently developed.
Decisions & Handover
Key selections, variations and completion items should be recorded against the agreed scope. At handover, the finished rooms and any relevant project information can be reviewed with you.
Testimonials
What Customers Say
EXCELLENT Based on 6 reviews
 Posted on Google
 Philip LongAlan and the team installed and connected our ground mounted PV system and battery. Having the house run off solar is very satisfying and I would recommend it to anyone, as well as Renew-Able Solutions for the instal. Alan's support post installation has been much appreciated as wellPosted on Google
 John McConvilleAlan and the team did a great job advising and installing the best suited battery and ev charger for us. We are now reaping the benefits of cheap, clean energy. He was on hand to help with any issues with configuring our GivEnergy Battery and Zappi charger making them work optimally with my energy provider. Very responsive. I would thoroughly recommend Renew-AblePosted on Google
 Malachy McCoolWe were looking for batteries to complement our pv panels since on sunny days we never used all the electricity generated. We are also on off peak for charging our car. Alan was superb. He explained it all clearly, answered all questions knowledgeably and was very comfortable to deal with. The job was done on time, with no fuss and, very importantly, we felt very comfortable having them in the house. Delighted at the battery performance. It not only worked to store solar but we could choose to charge on very low overnight rates to use in daytime. Our electricity bill literally halved from March (pre install) to April (2023). Professional, courteous and very skilled. Subsequently we decided to augment the system with a second battery and again they were flawless in advice, integrating it into the system and commissioning. Now almost two years on from initial installation it is all still working perfectly. What more could you want?Posted on Google
 Lisa MasonFantastic! From my initial consultation on EV changer installation to the finished job everything was seamless! The cable is fully hidden and super neat! I am so happy! I cannot recommend Alan & his team enough!!!!Posted on Google
 Alex ButcherAlan and his team were fantastic - spent lots of time helping me to understand the different options for my solar and battery setup, and performed a great installation. Would highly recommend.Posted on Google
 Jeremy RoebuckProfessional service with excellent advice. RecommendedVerified by TrustindexTrustindex verified badge is the Universal Symbol of Trust. Only the greatest companies can get the verified badge who has a review score above 4.5, based on customer reviews over the past 12 months. Read more
Our Portfolio
Loft Conversion & Renovation Gallery
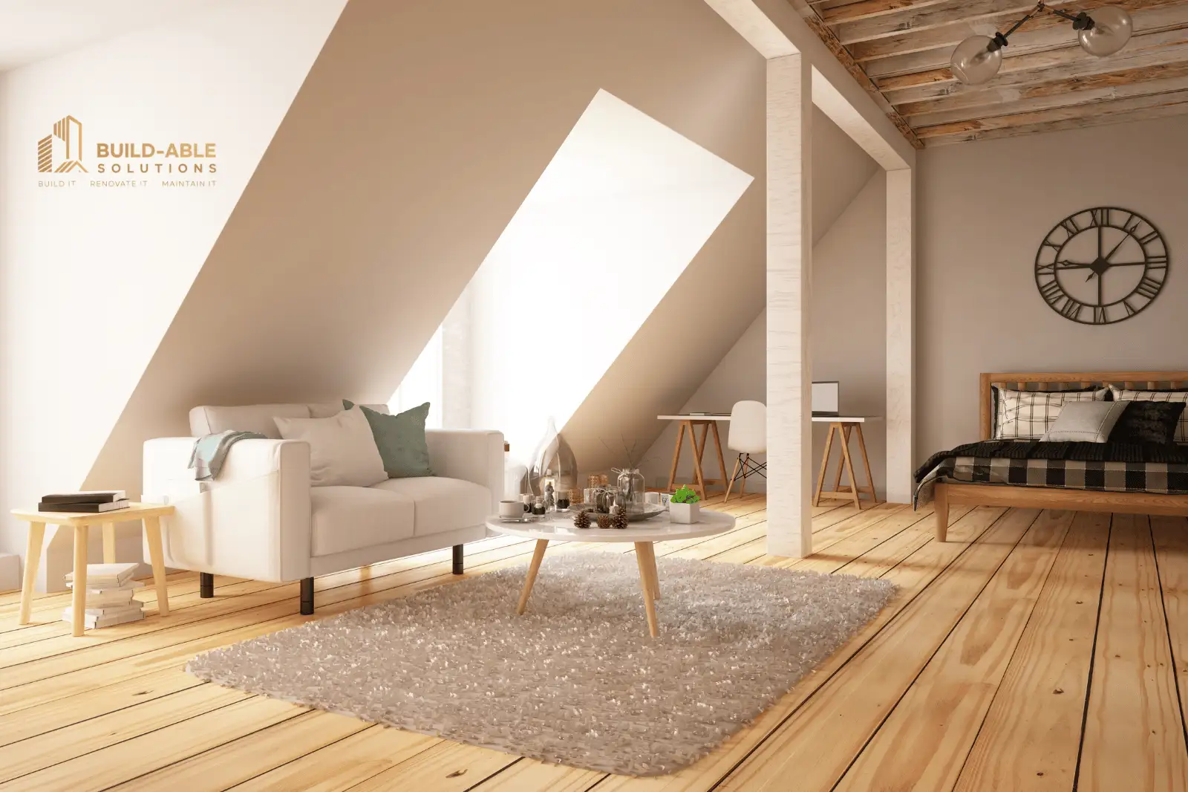
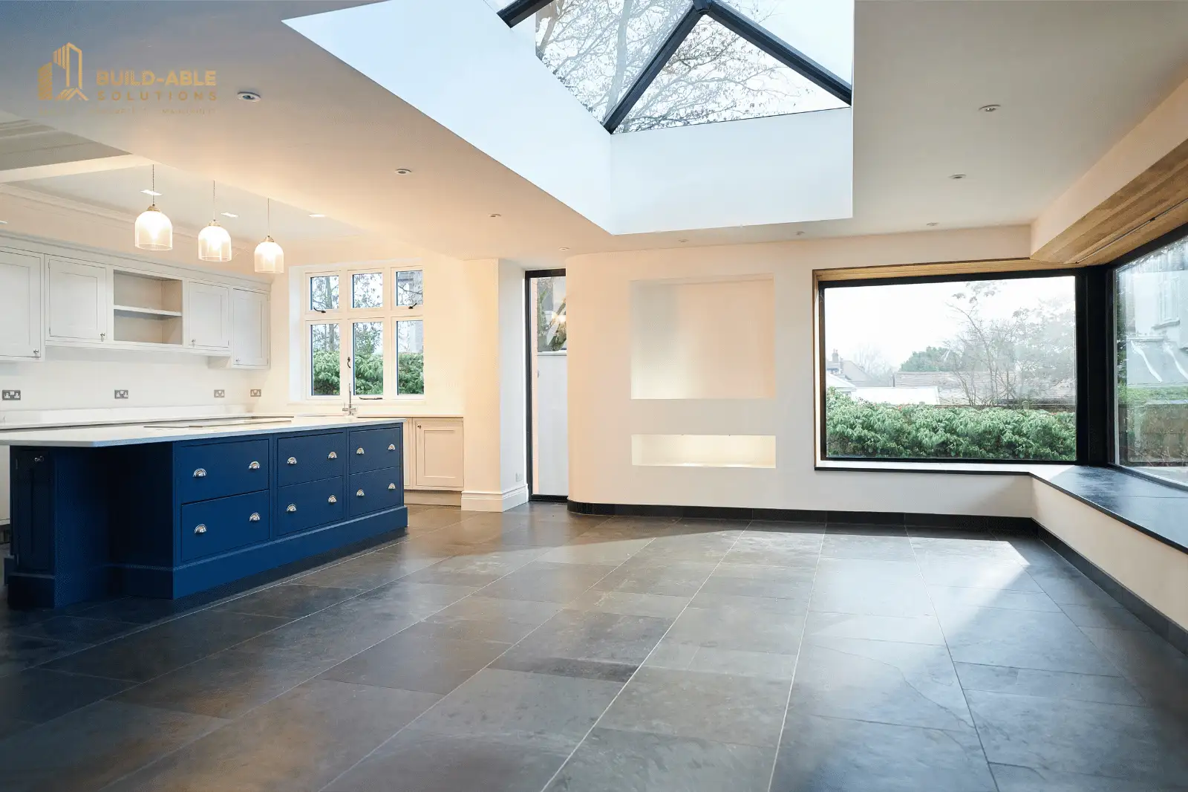
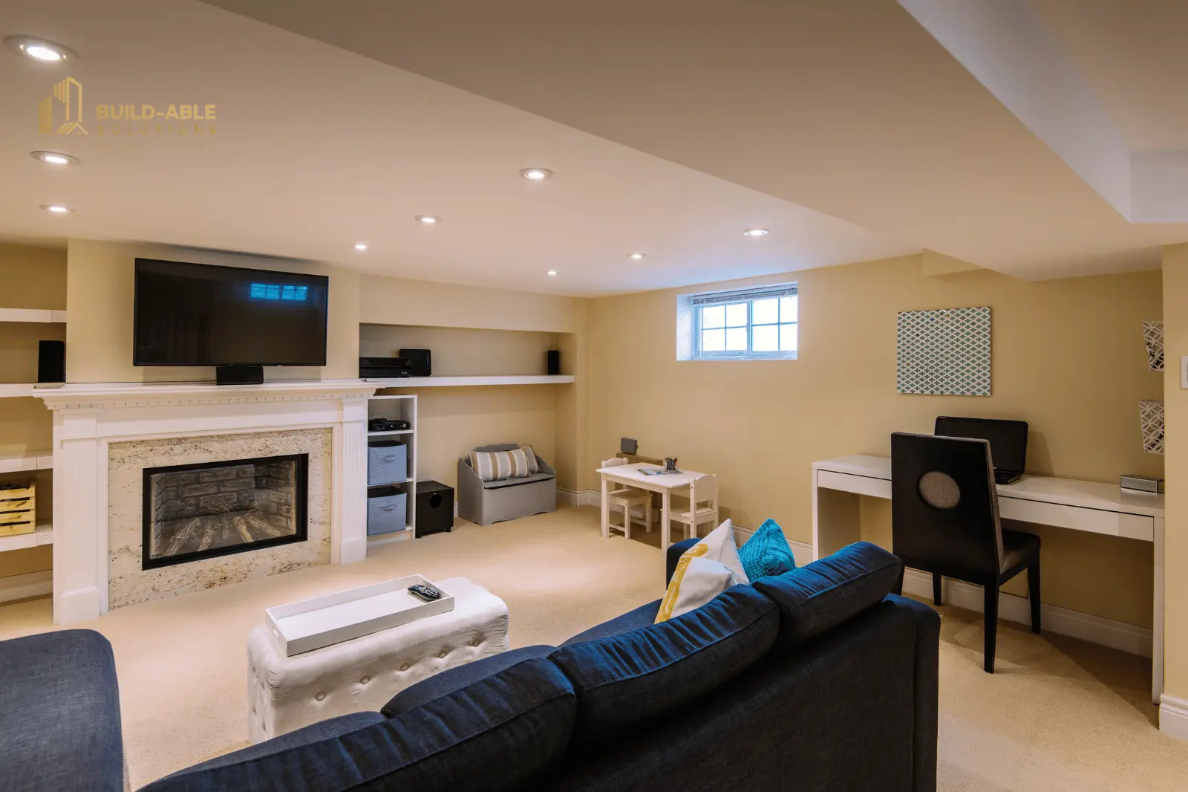
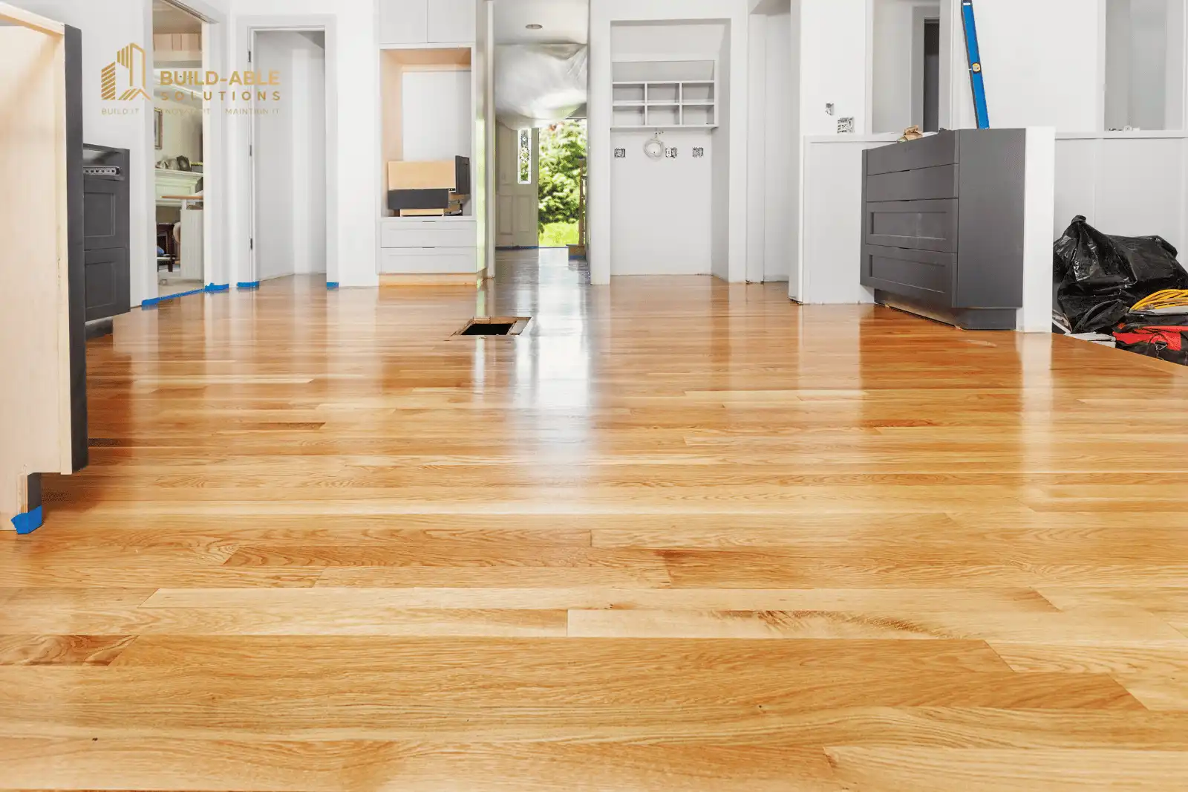
Browse loft, extension and renovation imagery for layout and finish inspiration. Individual project scope and location should be confirmed separately rather than inferred from an image alone.


Scope of Our Services
Loft Work for Different Property Types
Residential
For houses and other residential properties, a loft conversion may create a bedroom, office, bathroom or flexible family space. Feasibility depends on the roof, staircase, fire-safety strategy and the existing structure.
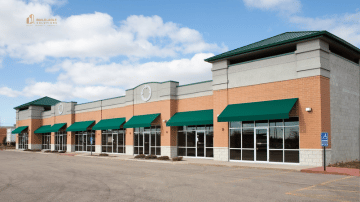
Commercial
Roof-space alterations in commercial or mixed-use premises can involve different access, operational and regulatory considerations. Build-Able can review the proposed construction scope and identify the coordination needed for the individual building.
Our Process
A Practical Loft Conversion Process
The stages below provide a useful outline. The exact route depends on the roof, proposed rooms, design information, permissions and work included in the project.
Consultation & Planning
We discuss how the new space should work and review the property information available. Measurements, drawings, structural input and consent requirements are identified where applicable.
Build & Project Management
Once the design and scope are ready, the structural, roofing and internal stages are coordinated. Access, temporary weather protection and decisions affecting services or finishes are discussed as work progresses.
Completion & Handover
Completion items are reviewed against the agreed scope, and the new rooms are discussed with you at handover. Any relevant project information can then be provided or explained.
Discuss Your Loft Conversion with Build-Able
Tell us about your property, how you want to use the loft and any drawings or approvals already available. We can review the information and explain a sensible next step for an Edinburgh or Lothians loft project.
Our Latest Blogs

Frequently Asked Questions
These answers cover common early questions about loft conversions. The position for your project will depend on the roof, property, design and agreed scope.
Some loft alterations may fall within permitted development rights, while dormers or significant roof changes may need planning permission. A building warrant may also be required. The position depends on the property, location and design, so it should be checked before work starts.
Suitability depends on usable headroom, roof shape and structure, load paths, stair position, access, fire-safety requirements and the space needed for insulation and services. A property assessment and design work are needed before feasibility can be confirmed.
There is no reliable standard price because roof type, structure, staircase, dormers or rooflights, insulation, fire-safety work, plumbing and finish level all affect cost. Build-Able can prepare a project-specific quotation after the scope has been reviewed.
The programme depends on design, permissions, structural work, materials, weatherproofing, site access and the selected finishes. A project schedule can be discussed once the scope and dependencies are understood.
Sometimes, but it depends on access, temporary weather protection, dust, noise, services and the stages of structural work. The practical arrangements should be agreed during project planning.
Contact us
Start Planning Your Loft Conversion
Call 0131 210 0405 or use the form to share your property details and loft ideas with the Build-Able team.
-
Phone Number
0131 210 0405
