
A kitchen renovation is often more than replacing units and worktops. Layout, services, lighting, ventilation, flooring and adjoining finishes all need to work together. Build-Able Solutions Ltd provides coordinated kitchen renovations for homes across Edinburgh, East Lothian, Midlothian and West Lothian.
We can help with the building and finishing work around a new kitchen, whether the room is being refreshed within its existing footprint or reconfigured as part of a wider refurbishment or extension. Each quotation is based on the property, the agreed design and the work actually required.
Planning a kitchen renovation before ordering
Good kitchen planning begins with how the space will be used. Storage, preparation areas, appliance positions, circulation and natural light all influence the layout. Existing plumbing, electrical routes, ventilation and structural elements may also affect what is practical.
Before cabinetry or appliances are ordered, it is helpful to confirm accurate room dimensions, door and window positions, finished floor levels, service requirements and any structural changes. The plan should also identify which items are being retained, who is supplying each component and who is responsible for measuring, installation and specialist connections. Resolving those details early reduces uncertainty after the old kitchen is removed.
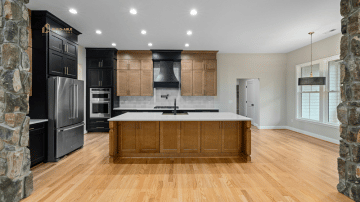
Building work for new kitchens
Kitchen renovations can range from a carefully planned refresh to a full reconfiguration. The scope depends on the condition of the room and the chosen layout. Agreed work may include:
- careful removal of existing units, finishes and redundant fittings;
- forming or altering openings where the design requires structural work;
- preparing walls and ceilings before the new kitchen is fitted;
- coordinating plumbing and electrical requirements with the kitchen layout;
- repairing or levelling suitable floor backgrounds before the selected finish;
- joinery, boxing-in and making good around services;
- decoration, tiling and final finishing; and
- coordinating the sequence between the different trades involved.
For connected work, see our services for plumbing, plastering and painting and decorating. The exact materials, appliances and specialist connections should be identified within the project specification.
Layout changes and open-plan kitchens
Some projects keep the original arrangement, while others move the kitchen, combine rooms or connect the space to a new extension. Altering walls or openings may require structural design and could involve planning considerations or a building warrant, depending on the property and the proposed work.
These decisions should be considered before ordering cabinetry. Our architectural plans and design-coordination service can help establish the required information, while our home extension service covers projects where a larger kitchen forms part of new floor space. For a wider coordinated scope, see Design & Build.

Services, ventilation and appliance requirements
Moving sinks, dishwashers, ovens or extraction can affect more than the visible layout. Waste pipes need suitable routes and falls, water supplies need accessible isolation, and electrical circuits must be assessed against the proposed appliances. Extract ventilation also needs a workable route and should be considered before ceilings, walls or cabinets are closed.
Where a renovation also changes wet underfloor heating, a hot-water cylinder or the wider heating arrangement, those decisions should be coordinated early. Renew-Able Solutions provides heat-pump design and installation expertise where renewable heating is directly part of the project; this is separate from the general kitchen-building scope.
Preparing the room for installation
Once the existing kitchen is removed, walls, floors and hidden services may need attention before installation can continue. Uneven backgrounds, previous alterations, moisture symptoms or damaged finishes should be reviewed rather than simply covered. If unexpected conditions are found, they can be discussed before additional work is agreed.
The sequence matters: first-fix services and necessary building work normally need to be completed before plastering, kitchen installation and final finishes. Protecting adjoining areas and planning access are also important, particularly in flats, occupied homes and properties with limited routes into the kitchen.
Flooring, finishes and final details
A completed kitchen depends on the interfaces between the main components. Worktops, splashbacks, flooring, decoration, sockets, lighting and trims should meet neatly and allow the room to function as intended. Floor build-up and the order of installation should be agreed before plinth heights, thresholds and appliance clearances are fixed.
Our Flooring & Herringbone Flooring service can be coordinated with the kitchen programme, including subfloor preparation. If the kitchen forms part of a larger property upgrade, our refurbishment service can bring adjoining rooms and finishes into the same project plan.
What affects a kitchen renovation quotation?
The cost and programme depend on the existing room, the chosen kitchen, structural changes, service alterations, access and the extent of preparation and finishing. Appliance specifications, worktop templating, supplier lead times and whether the property remains occupied can also affect sequencing.
A useful quotation should identify the included work and any assumptions, exclusions or separately supplied items. Product, delivery and specialist fees should not be assumed to be included unless they are stated. Where hidden conditions cannot be inspected before strip-out, the process for assessing and agreeing additional work should be clear.
Kitchen renovations across Edinburgh and the Lothians
Kitchen projects in Edinburgh and the surrounding Lothians can involve very different property types, from traditional flats and stone-built homes to modern developments and rural properties. Existing layouts, access, neighbouring homes and the age of services can all shape the proposed work.
We serve Edinburgh, East Lothian, Midlothian and West Lothian. Each property is assessed on its own requirements, and we do not assume that the same construction approach will suit every kitchen.
Request a kitchen renovation quotation
Tell us about the property, the changes you are considering and whether you already have a kitchen design or supplier quotation. Plans, photographs and appliance information can help with the initial discussion, although a site visit may be needed before the scope is confirmed.
Contact Build-Able to discuss a kitchen renovation in Edinburgh or the Lothians, or return to our Services page to explore related building work.
Frequently asked questions
Can you work with a kitchen supplied by another company?
Yes, the building and installation responsibilities can be discussed around a client-supplied or separately designed kitchen. The drawings, product information, delivery arrangements and division of work should be confirmed before starting.
Can Build-Able coordinate the different trades?
Where included in the agreed scope, Build-Able can coordinate the sequence of building, joinery, plastering, plumbing, electrical and finishing work required for the renovation.
Can a wall be removed to create an open-plan kitchen?
Potentially, but the wall and surrounding structure must be assessed. Structural design, a building warrant or other consent may be required, depending on the property and proposal.
How long does a kitchen renovation take?
The programme depends on the design, building alterations, product lead times and condition of the existing room. A project-specific sequence can be discussed once the scope and responsibilities are clear.
Can I remain at home during the work?
That depends on the scale of the renovation and the facilities available elsewhere in the property. Access, dust protection, temporary loss of the kitchen and any service interruptions should be considered during planning.
What information helps you prepare a kitchen renovation quotation?
Room dimensions, photographs, kitchen drawings, appliance specifications and details of any proposed wall, floor or service changes are useful. A site visit may still be needed to review access, existing construction and service routes.
