
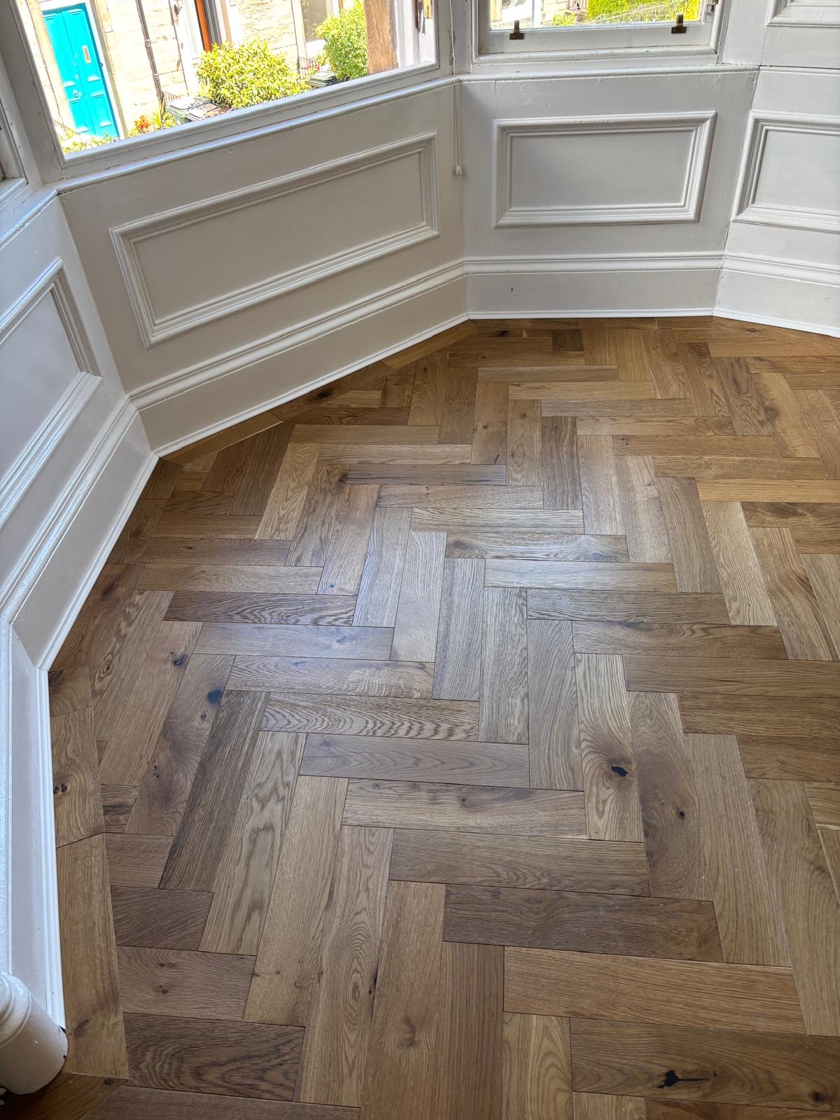
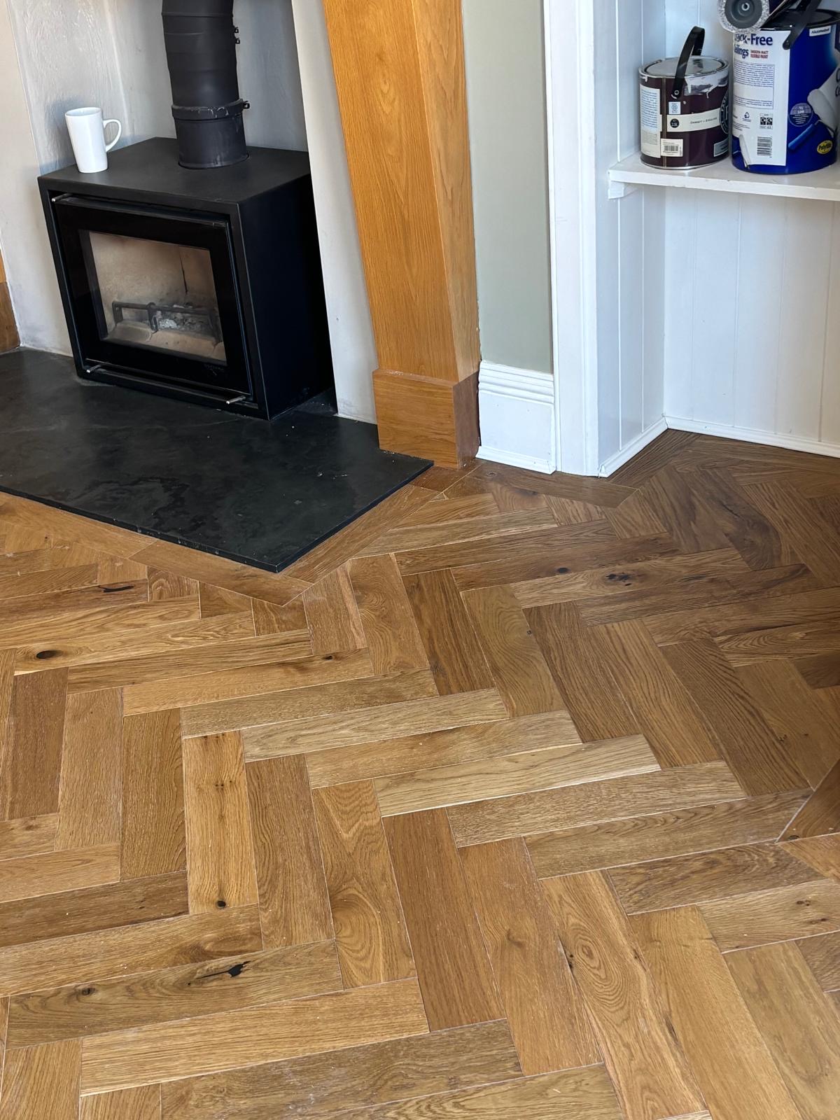
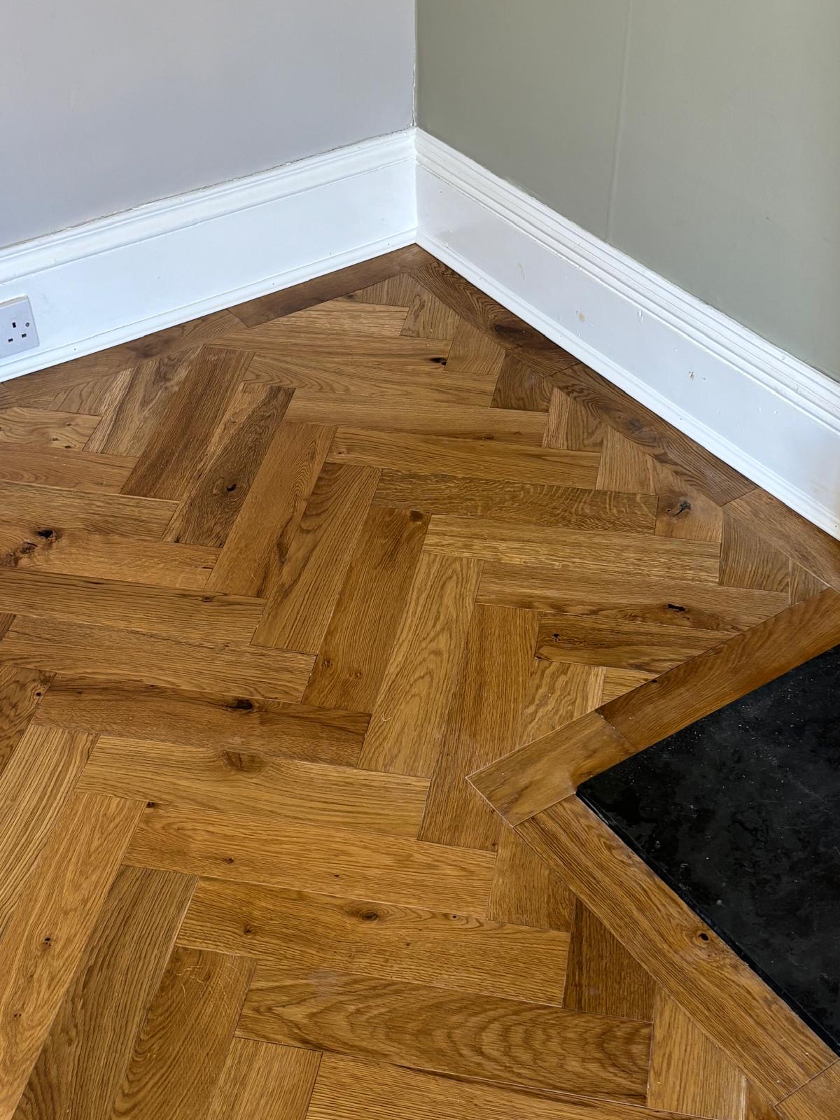
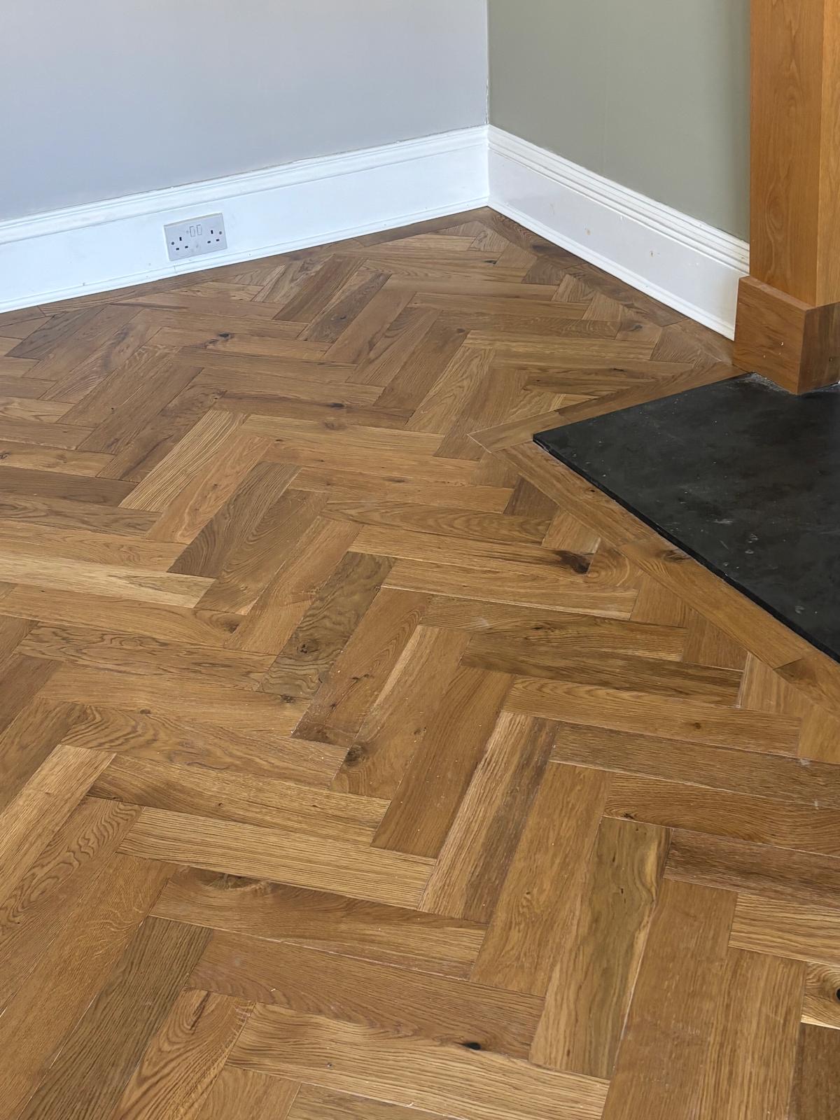
Build-able recently installed new herringbone and engineered oak flooring in Haddington, East Lothian. The project combines the distinctive geometry of herringbone with the long, clean lines of straight-laid oak planks. These six photographs show the new flooring, from the bay window and fireplace details to the bright rooms with views towards the garden.
The two layouts give the spaces their own character. Warm timber tones and visible grain bring a sense of continuity, while the direction and scale of the boards change the way each floor looks.
Herringbone flooring in Haddington: a detailed finish
The herringbone pattern is particularly striking beside the white panelling of the bay window. The alternating boards create a repeating zigzag across the floor, with a border following the angled edges of the room. Natural variation in the grain and colour gives each section its own texture.
Around the fireplace, the photographs show how the flooring meets the dark hearth and timber surround. The border frames the hearth, and the pattern continues into the adjacent alcove. These close-up views show the smaller details that are easy to miss in a whole-room photograph.
A closer look at the borders and grain
The corner photographs show the relationship between the herringbone pattern, the perimeter border and the existing white skirting. The timber grain runs in alternating directions, catching the light differently from board to board. Alongside the darker knots, this gives the floor its varied, natural appearance.
Engineered oak flooring in the brighter rooms
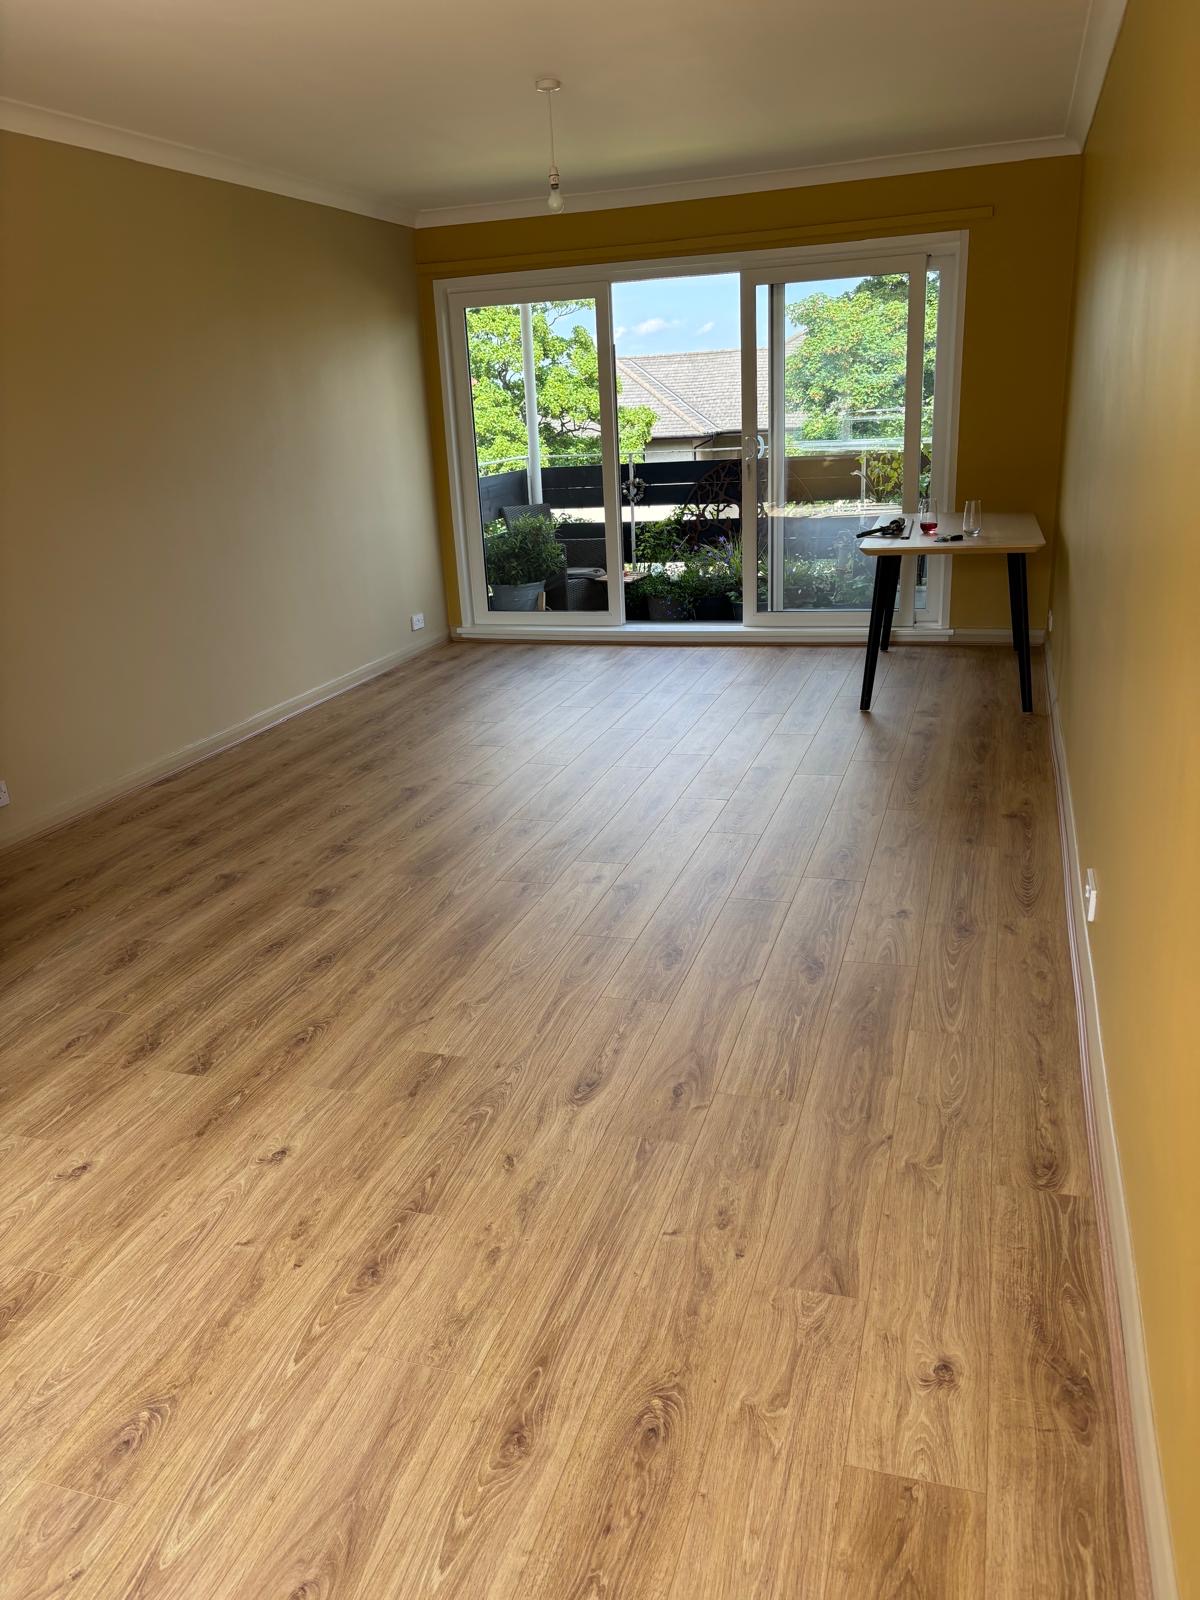
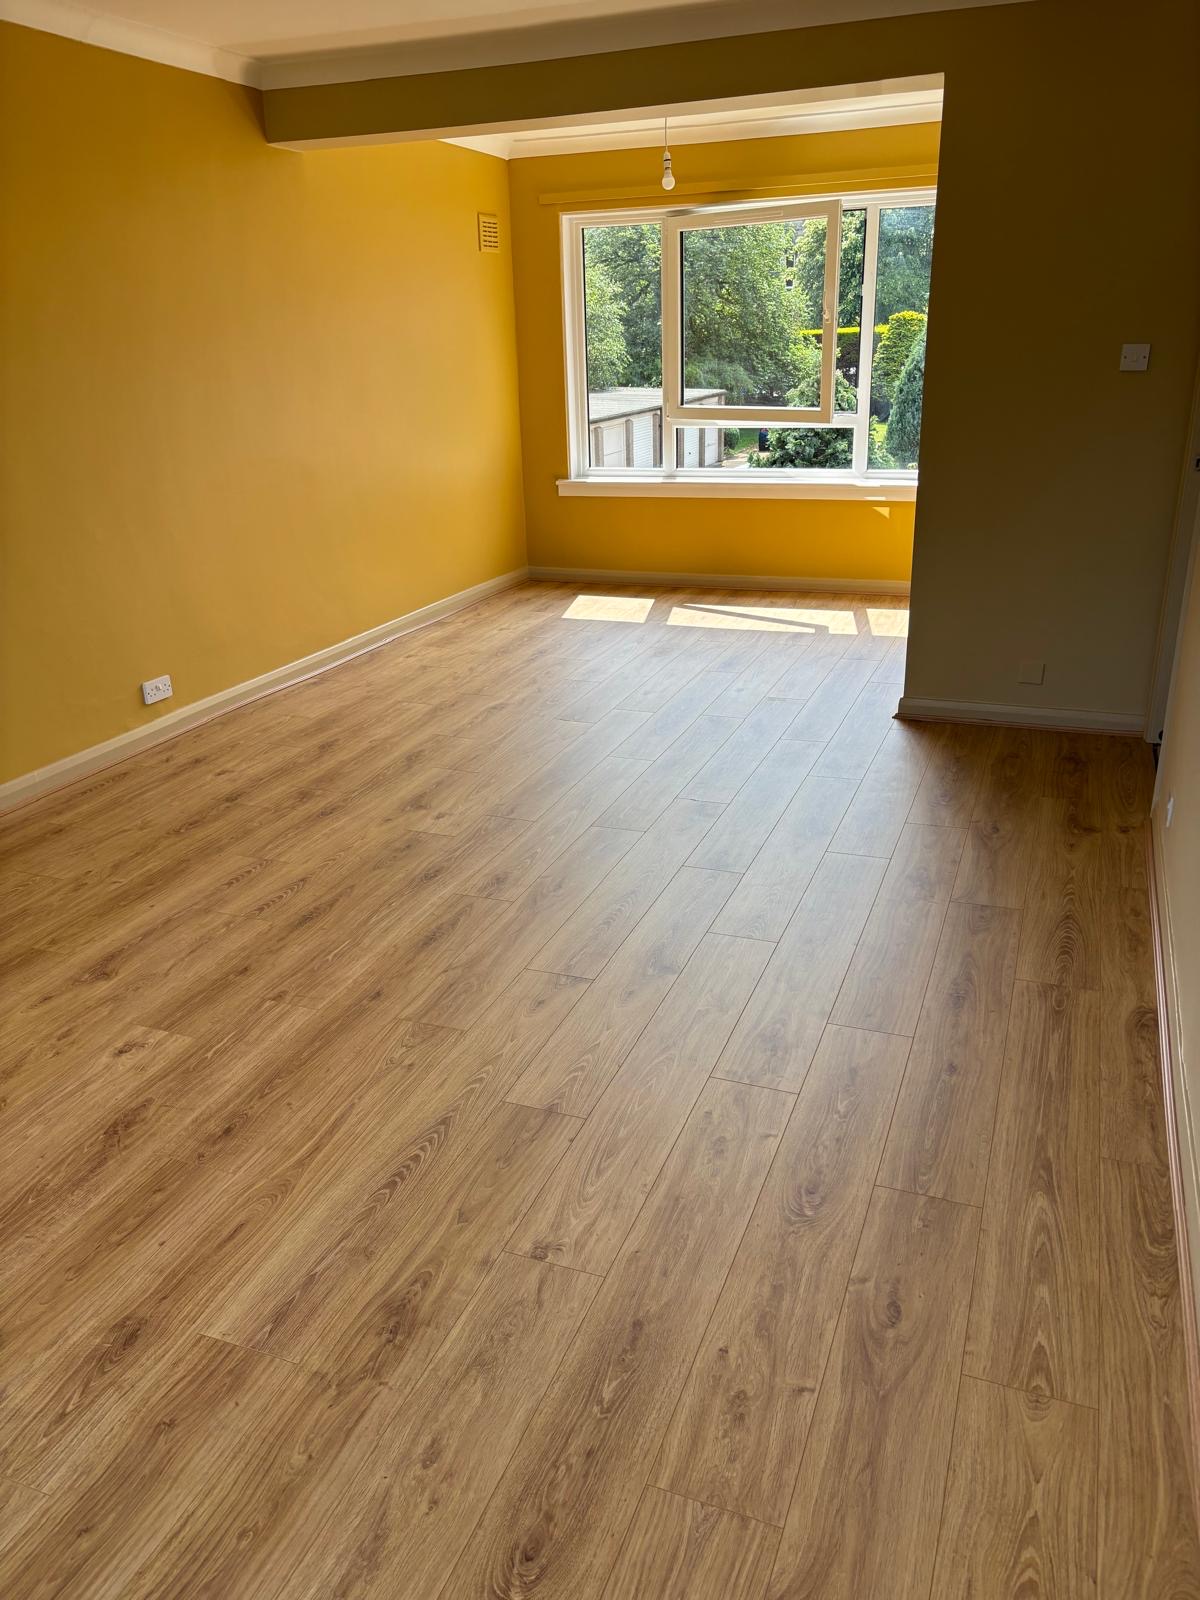
The straight-laid engineered oak flooring creates a different rhythm in the rooms pictured below. Longer planks draw the eye towards the windows and glazed doors, while the warm oak tones sit alongside the yellow walls and white joinery.
Sunlight brings out the grain across the open floor areas. Together, the two photographs show the plank layout from different viewpoints and how the new flooring sits within the spaces.
Planning new flooring in Haddington or East Lothian?
Build-able provides flooring installation across Edinburgh and the Lothians, including Haddington. If you are considering herringbone or engineered oak, send us photographs of your rooms and tell us about the finish you have in mind. We can discuss the layout, existing floor and any preparation that may be needed.
Explore our flooring installation services, or view our Edinburgh herringbone flooring project for another example of our work.
You can also call 0131 210 0405 to tell us about your project.
